
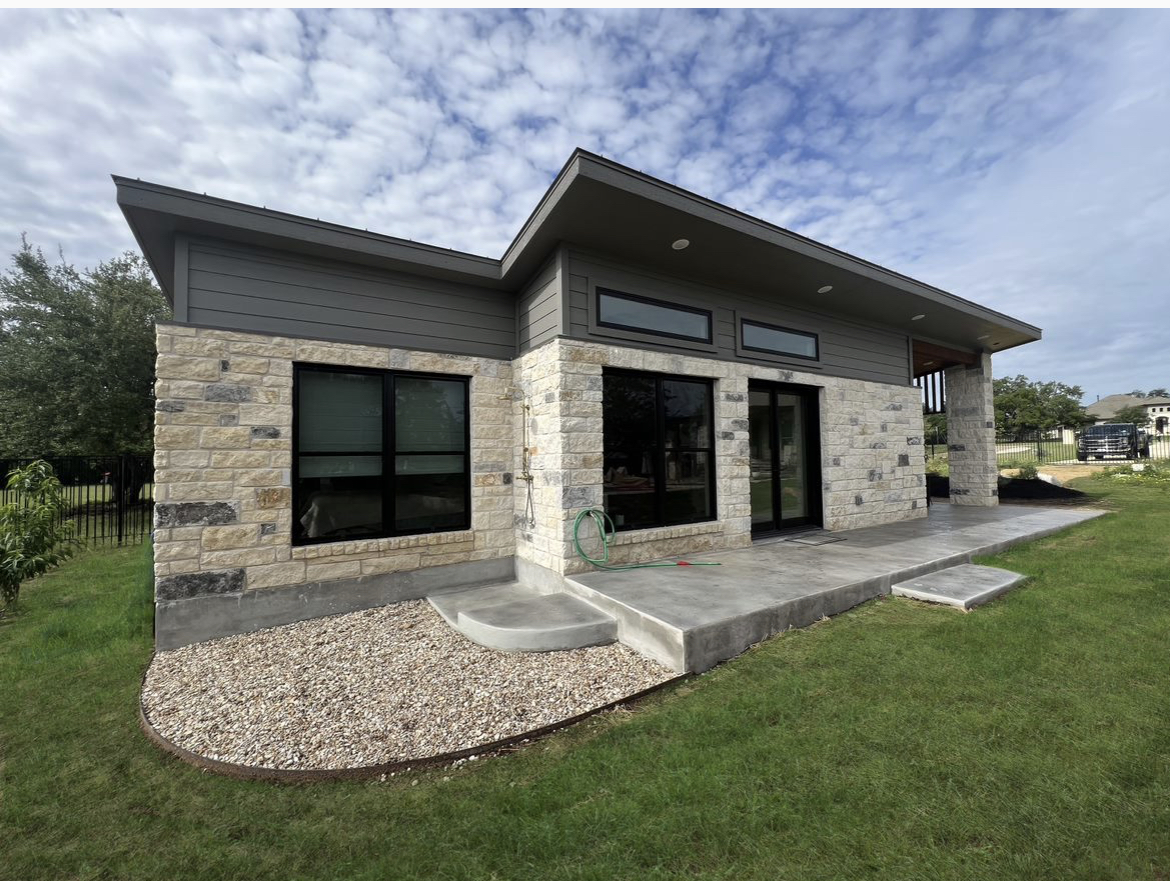
Casitas & Pool Houses | Design-Build Outdoor Living
More Space. Without Changing the House.
Custom detached spaces designed around your property, your needs, and the way you want to use the extra room.
Why a Casita
Sometimes the Best Room Isn’t Attached to the House.
A detached casita can create genuinely useful space without forcing every new function into the existing home. Instead of reworking the floor plan, you add a purpose-built structure where it makes sense on the property.
- You need more usable space than the house can give you
- You want more privacy than an interior room allows
- The existing layout is difficult or expensive to expand
- You want a destination near the pool or back of the property
- You need a separate environment for work or a hobby
- You want flexible space for visiting family and friends
- You want one structure that can serve several purposes
Depending on the property, local requirements, utilities, and intended use, a custom casita can support a wide range of functions. What’s possible on your lot is confirmed during planning — not assumed up front.
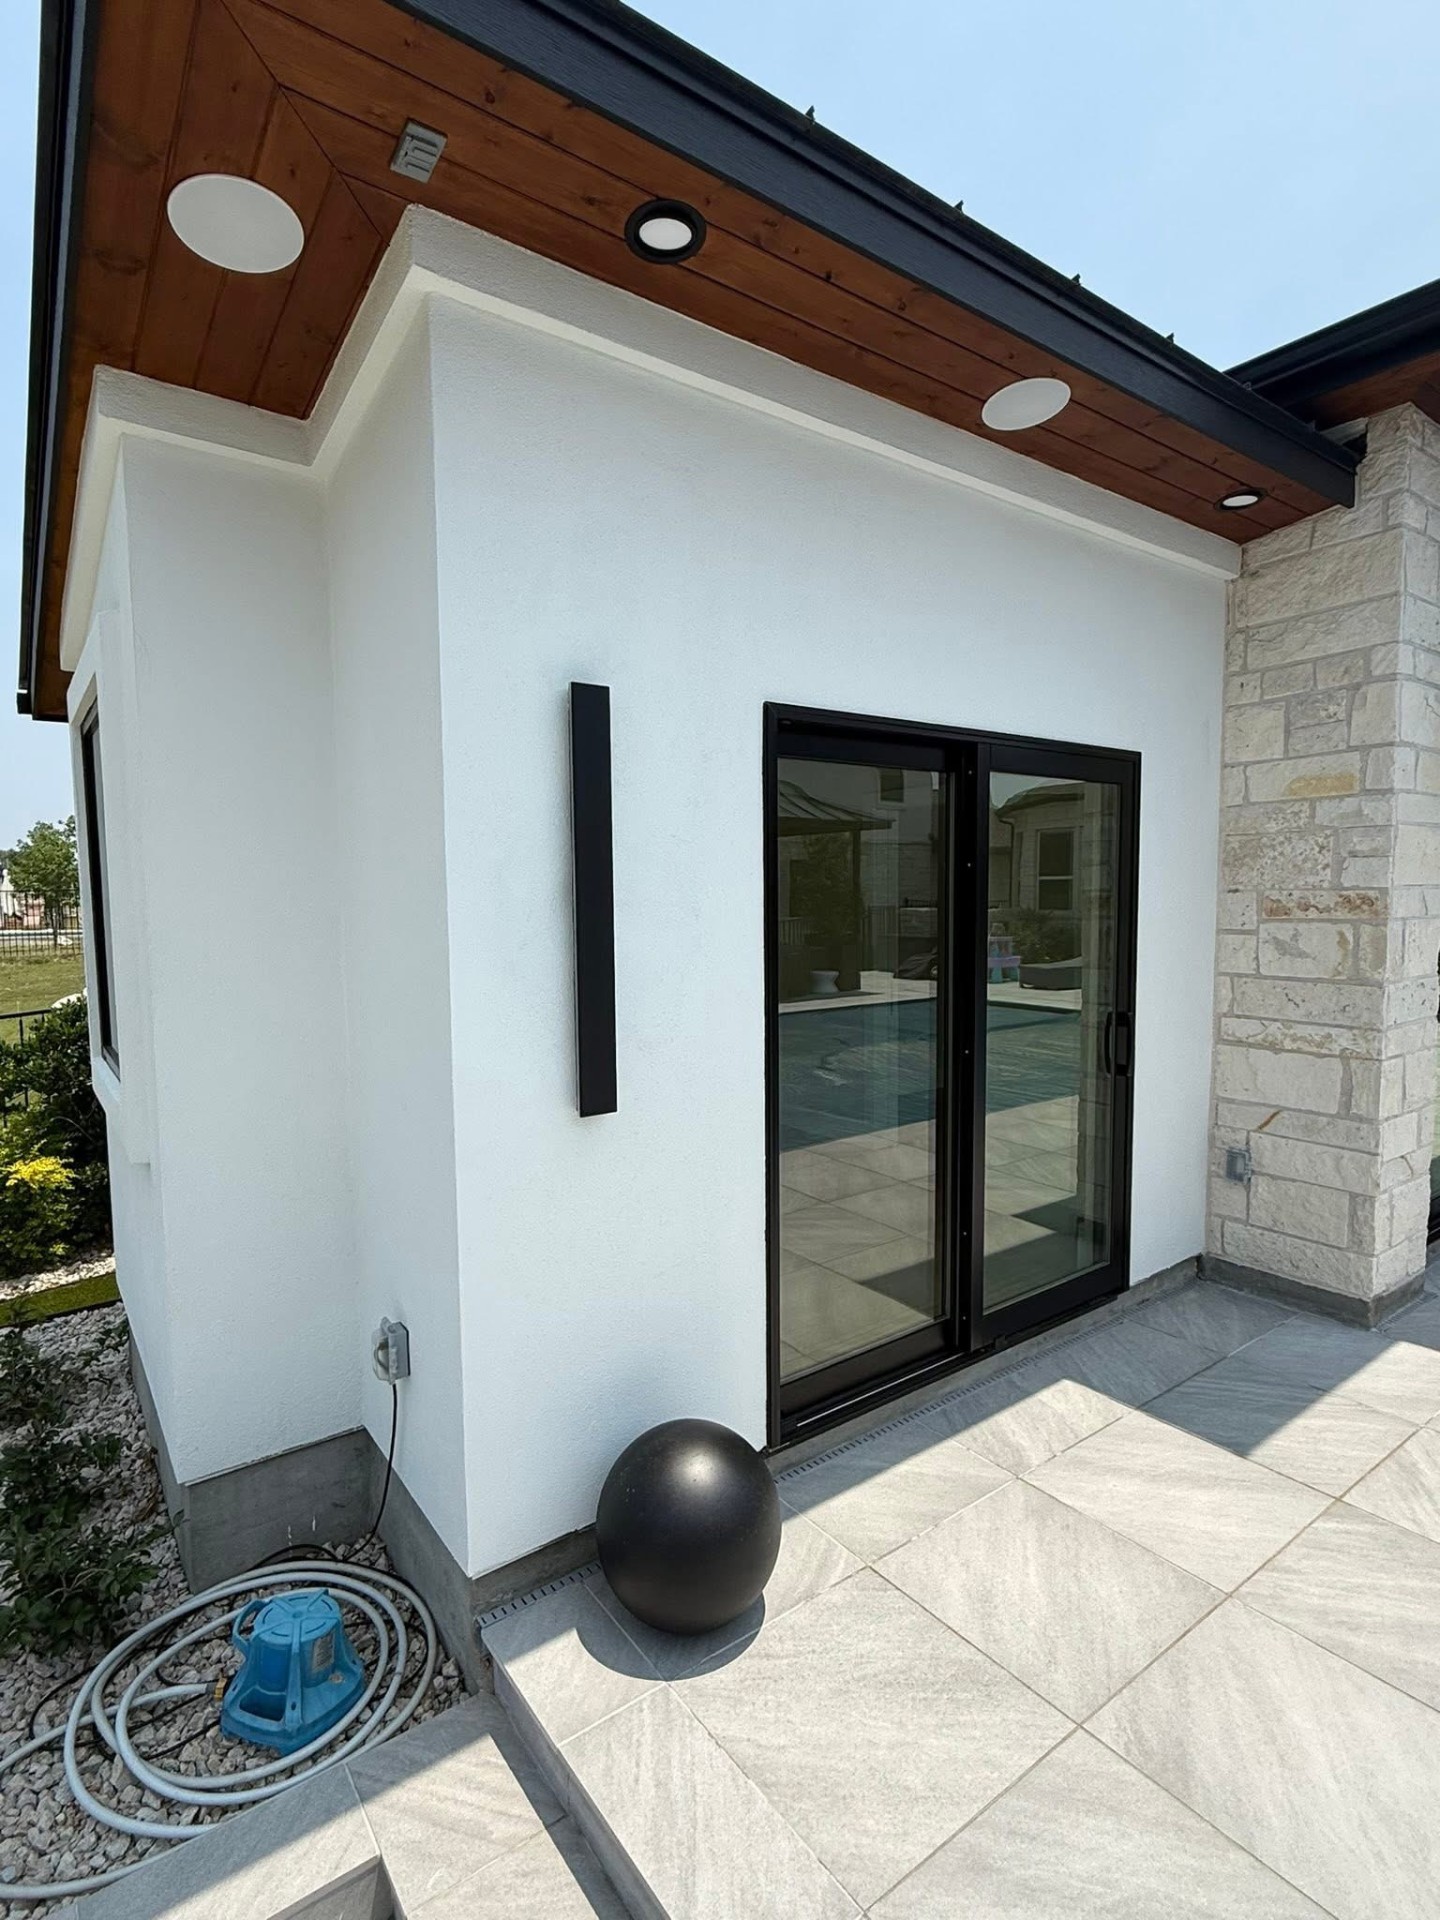
Detached vs Attached Expansion
Why Build Detached?
Where Detached Makes Sense
- Privacy that an interior room rarely provides
- Real separation between work, guests, recreation and daily home life
- Design flexibility — the interior can be entirely different from the house
- Placement near the pool, a view, or another backyard destination
- In some situations, less disruption to the existing home during construction
- A defined destination rather than a repurposed spare bedroom
Where It Isn’t the Right Answer
Detached construction isn’t automatically better. Several property realities decide whether it’s practical:
- Setbacks, easements and property lines
- Utility routing distance and access
- Construction access to the back of the property
- Drainage, grading and existing hardscape
- Permitting and any HOA review requirements
- Whether expanding or reworking the existing home is simply the better answer
Interior Design
Small Footprint. Thoughtful Interior.
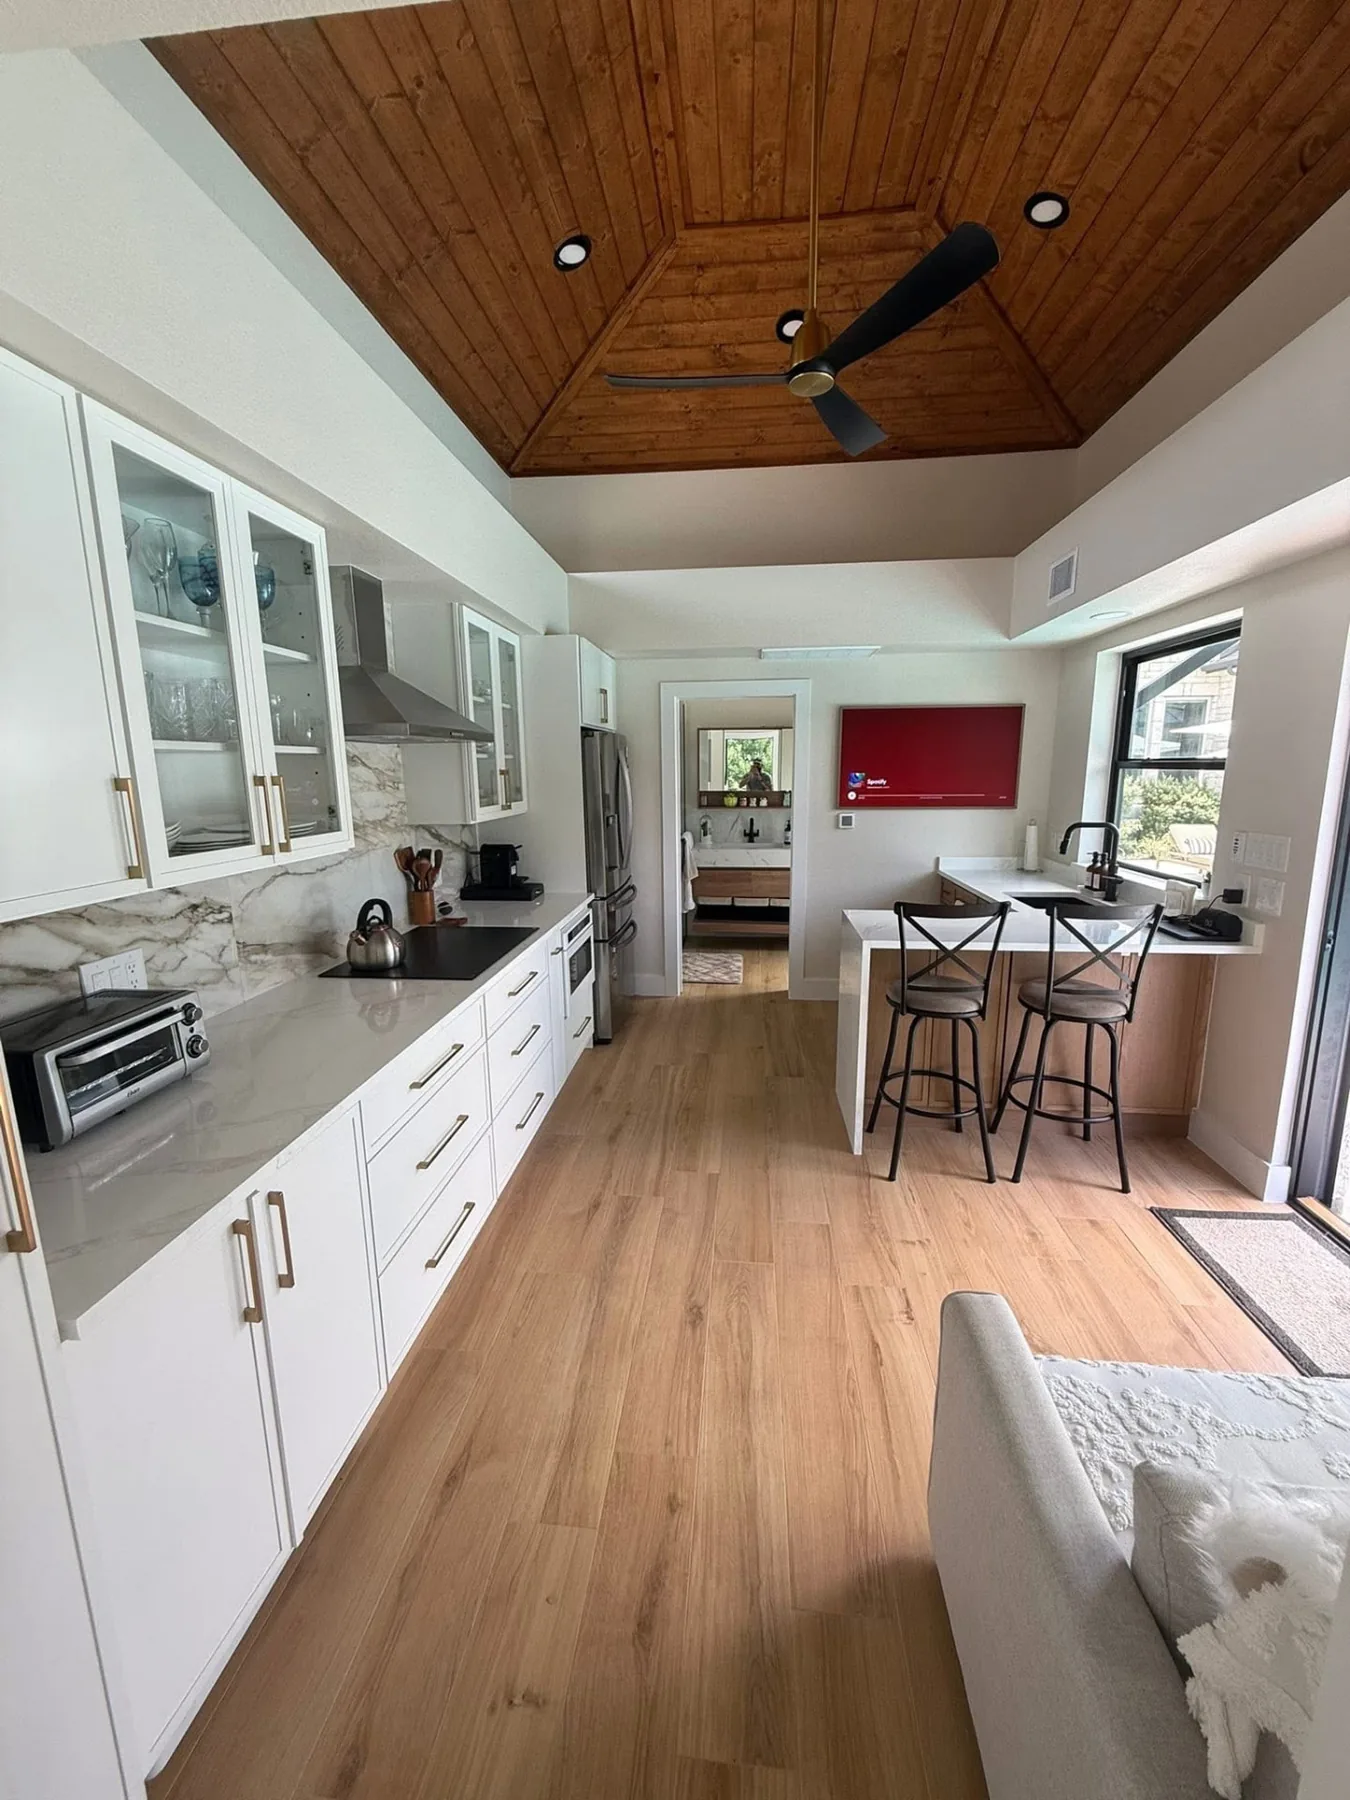
Compact spaces are unforgiving — every foot has to work. Planning the interior during design, not after framing, is what separates a casita that feels intentional from one that feels like a finished shed.
- Natural light — window placement, orientation and glare control
- Storage planned into the structure instead of added later
- Furniture placement mapped before walls are framed
- Door swings and circulation that don’t waste usable floor area
- Ceiling height and volume to keep a compact room from feeling small
- Built-ins for storage, seating, desks or media where they earn their space
- Bathroom placement where the project scope and feasibility support it
- Kitchenette or wet-bar planning where utilities allow
- Flooring chosen for the actual use — guests, workouts, hobbies or pool traffic
- Layered lighting for work, gathering and evening use
- HVAC and comfort systems where the design includes conditioned space
Not every feature is possible on every project. We confirm what the structure, utilities and budget can support during design.
Indoor-Outdoor Connection
Make the Casita Part of the Backyard.
The difference between a detached room and a destination is how it connects. Covered space, hardscape, orientation and landscaping do most of that work.
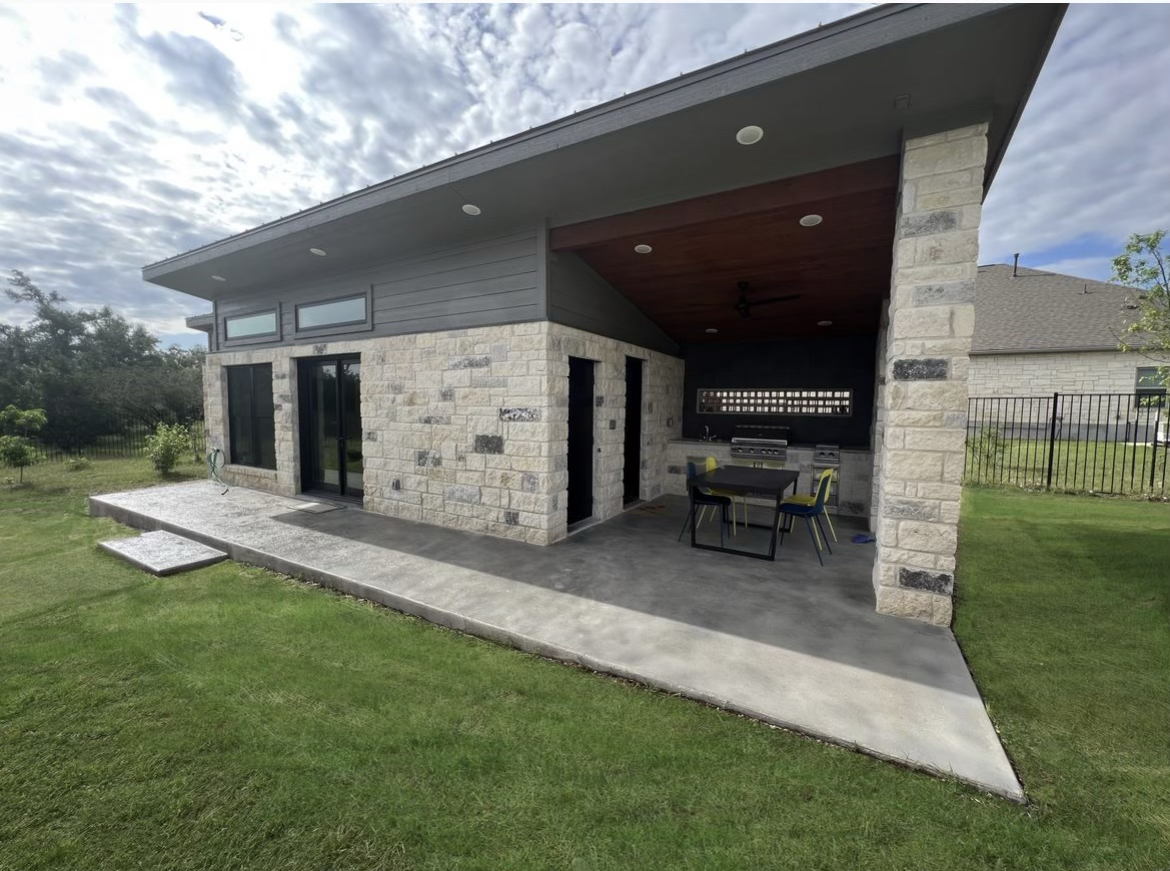
Covered Entries + Outdoor Connection
A sheltered transition and adjoining covered space so the casita opens onto the yard instead of turning its back to it.
Covered Entry
A sheltered arrival point that makes the structure feel like a room, not a back-lot building.
Connected Hardscape
Patios, walkways and steps that tie the casita into the rest of the yard.
Pool + View Relationship
Orientation and glazing planned around the water, the view, or the best part of the property.
Outdoor Seating
Usable space just outside the doors so the interior square footage extends outward.
Landscaping + Privacy
Planting and screening that soften the structure and control sightlines from neighbors and the main house.
Bathrooms + Plumbing
Adding More Function to the Space.
Depending on project feasibility, a casita may incorporate plumbing — and that single decision often determines how useful the space becomes.
- Full or half bathroom
- Shower
- Sink or vanity
- Kitchenette
- Wet bar
- Water, waste and utility connections
Plumbing Is Never Automatic
Running water and waste to a detached structure is a real scope item, not a small add-on. Feasibility depends on:
- Plumbing access and distance from existing lines
- Available utilities at the structure location
- Property conditions, grading and drainage
- Permit requirements for the jurisdiction
- Zoning and how the space may be used
- Intended use of the room
- Overall project scope and budget
We evaluate this during design and give you a straight answer before it’s written into the plan.
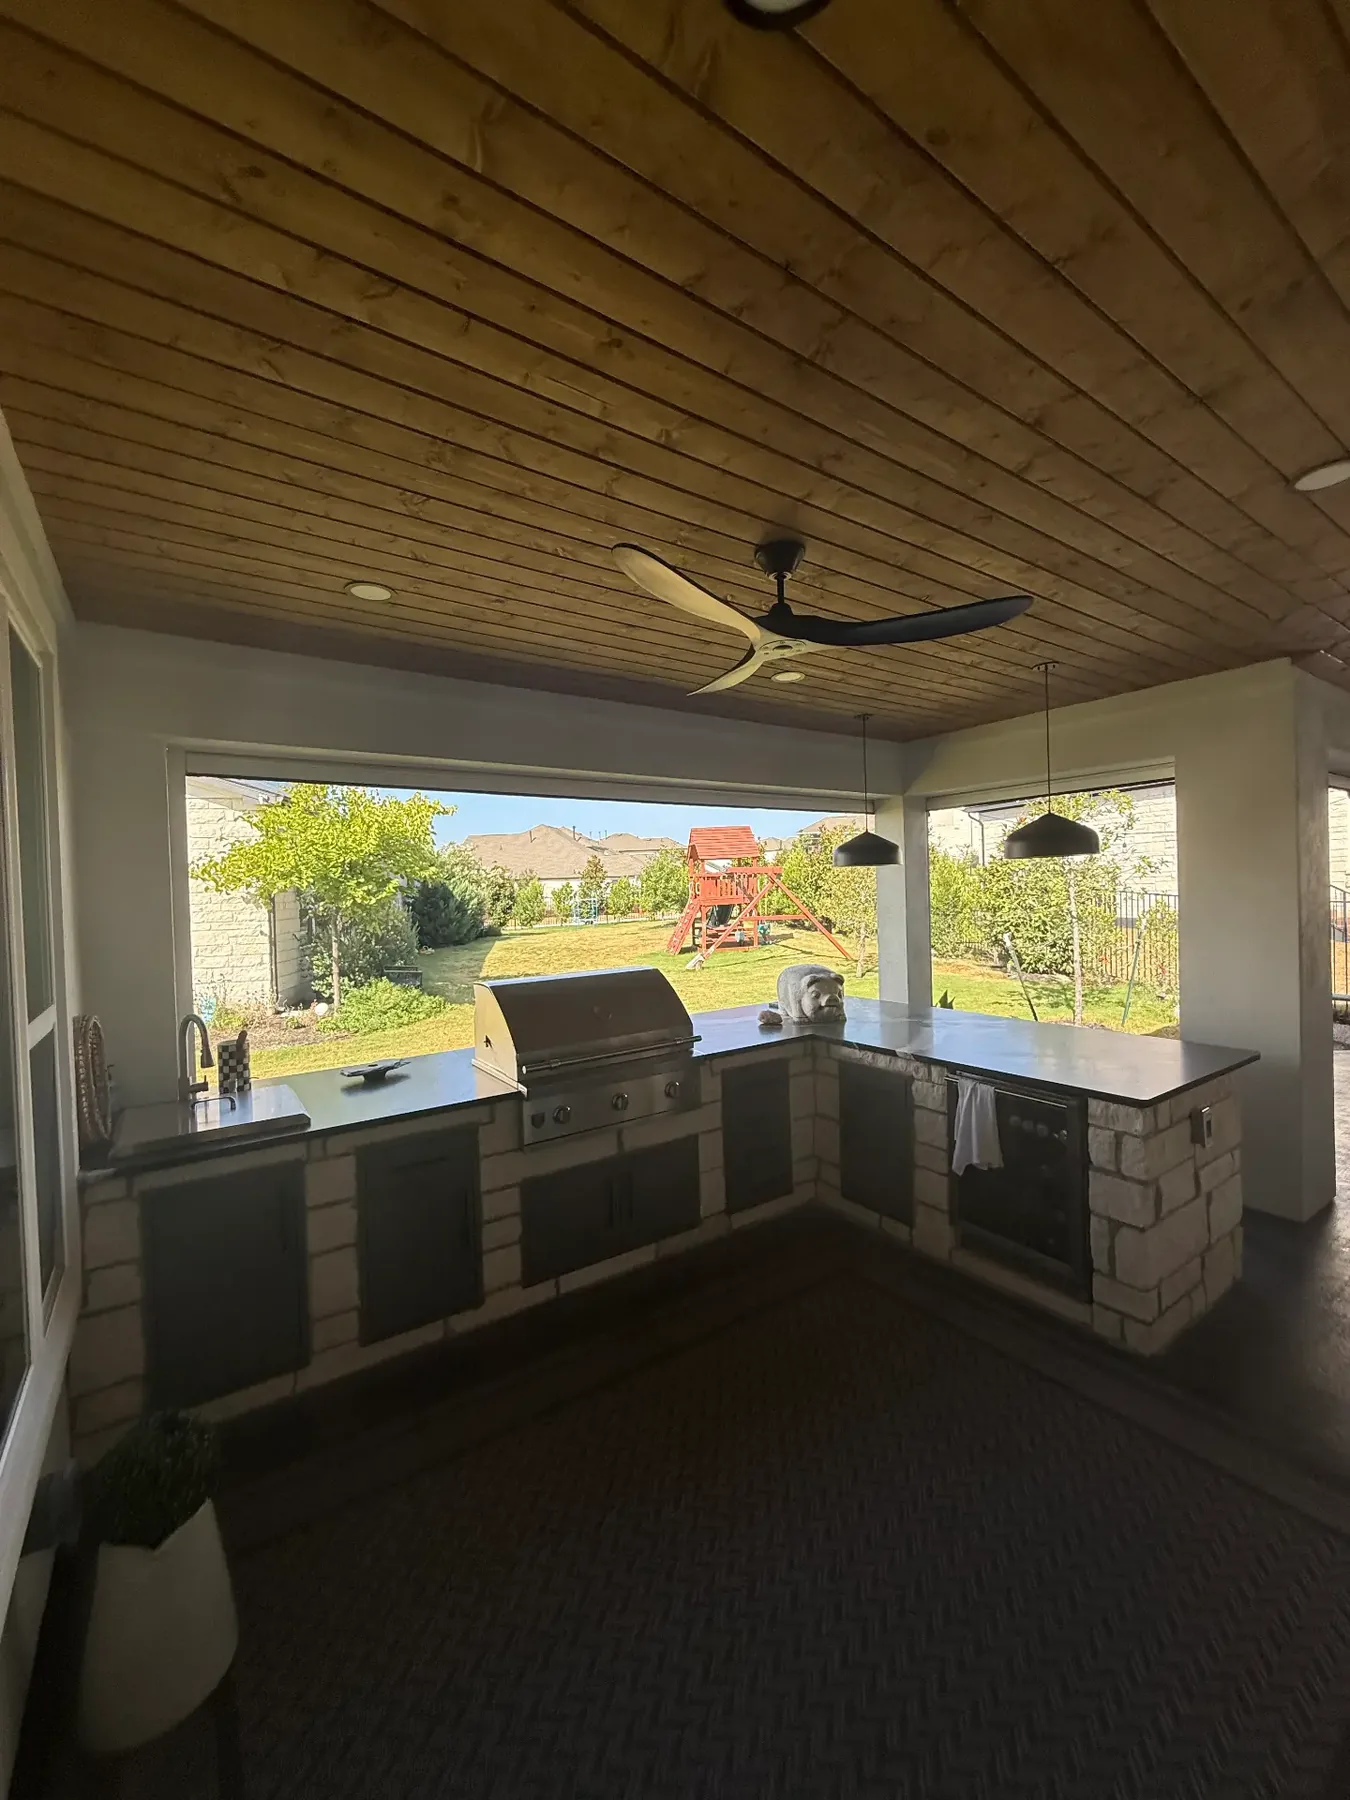
Comfort + Year-Round Use
Designed to Be Used, Not Just Look Good.
A detached space only earns its cost if people go out there in July and January. That comes from practical decisions made during design.
Insulation
Wall, roof and floor assemblies appropriate to how the space will actually be used.
Heating + Cooling
Mini-split or conditioned-space planning where the design and scope support it.
Natural Light
Window placement that brings light in without turning the room into a greenhouse.
Ventilation
Air movement and exhaust planned for bathrooms, kitchenettes and workout use.
Ceiling Fans
Simple, effective comfort for shoulder seasons and Texas afternoons.
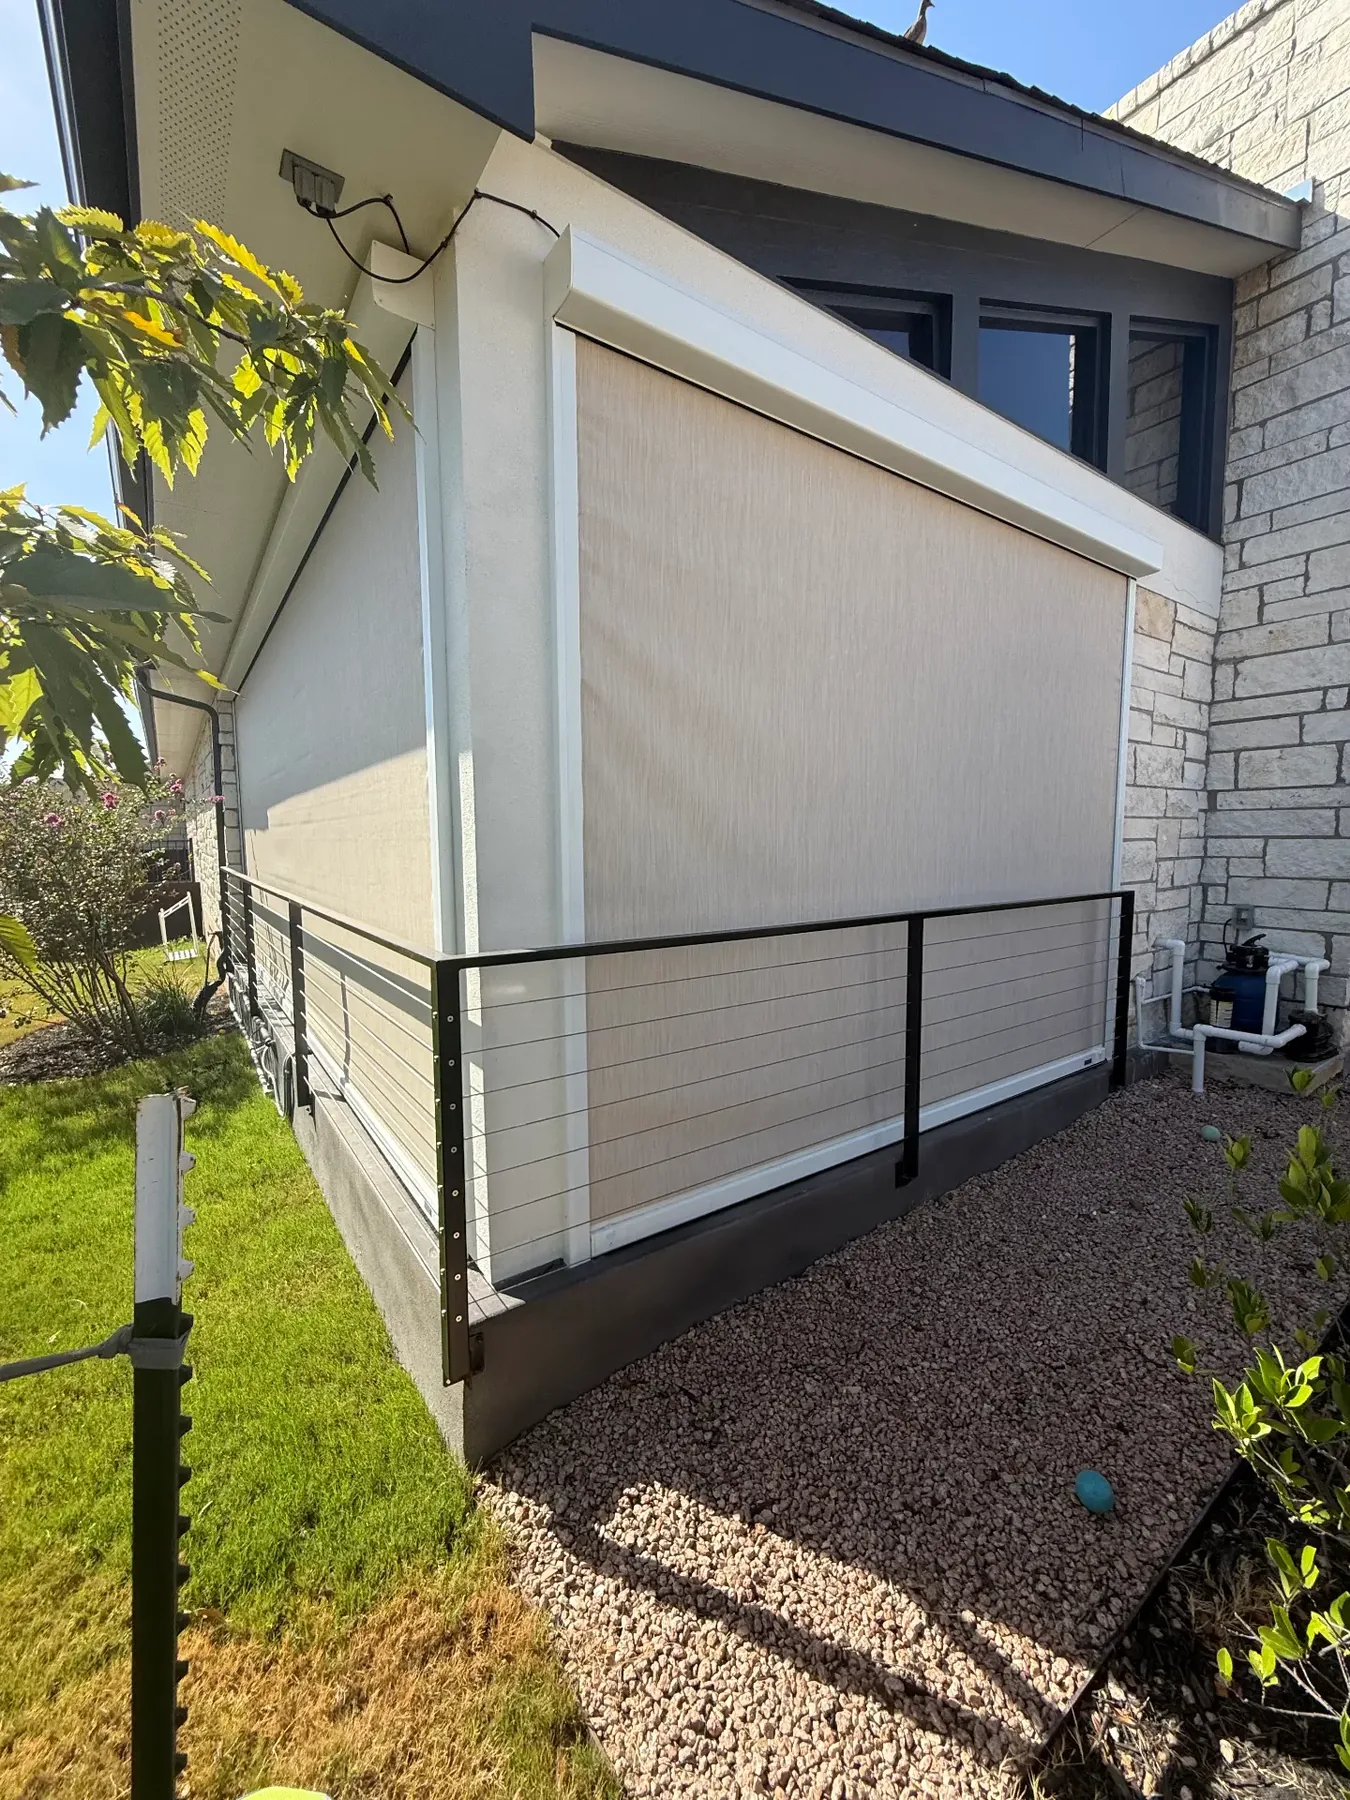
Shade + Orientation
Roof overhangs and structure placement that manage the western sun.
Privacy
Window heights, door placement and screening relative to neighbors and the main house.
Acoustic Separation
Distance and assembly choices that keep music, workouts or work calls contained.
Site Planning
Where It Goes Matters as Much as What It Looks Like.
Placement is decided before elevations are drawn. Getting it wrong costs far more than a design revision — so we work through the property first.
- Setbacks and property lines
- Easements and recorded restrictions
- Utility locations and routing
- Drainage and how water moves across the lot
- Construction access to the build area
- Existing trees and root zones
- Pool location and deck circulation
- Grading and elevation changes
- Existing hardscape and walkways
- Sightlines from the house and the yard
- Privacy from neighboring properties
- How the structure affects the rest of the usable yard
There are no universal numbers here. Requirements vary by property, municipality and neighborhood, and we confirm what applies to yours during planning.
Design + Permitting
From Idea to Buildable Plan.
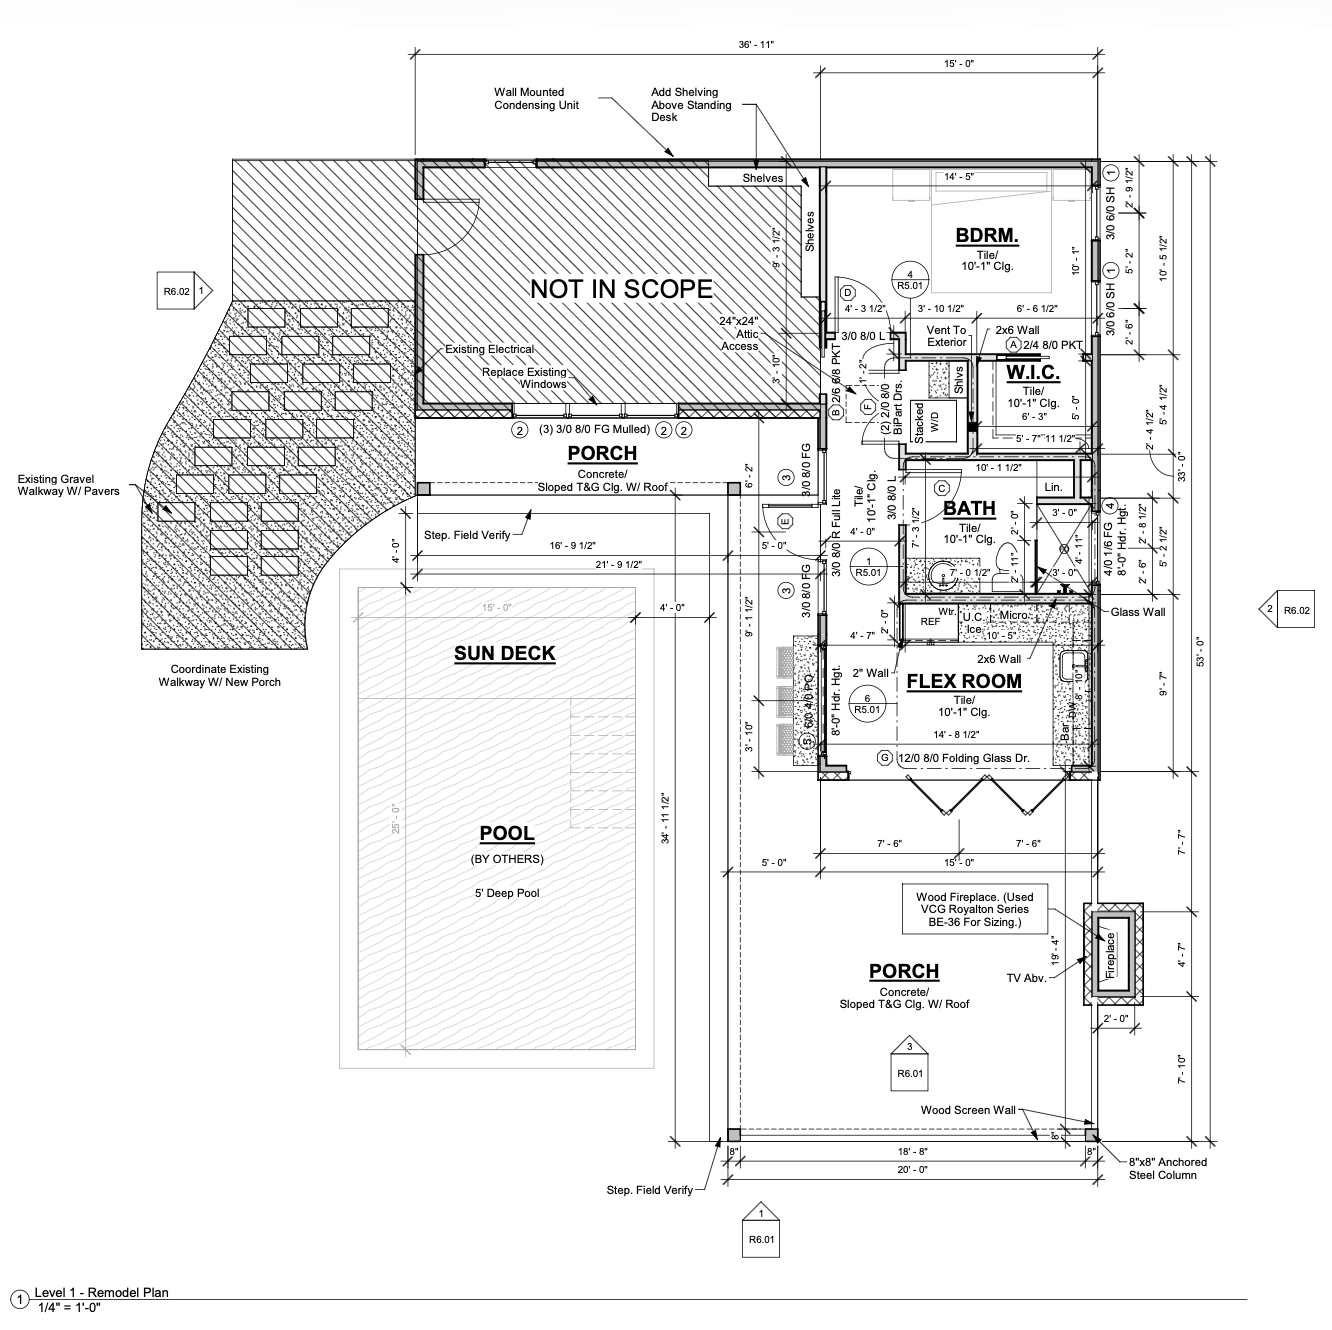
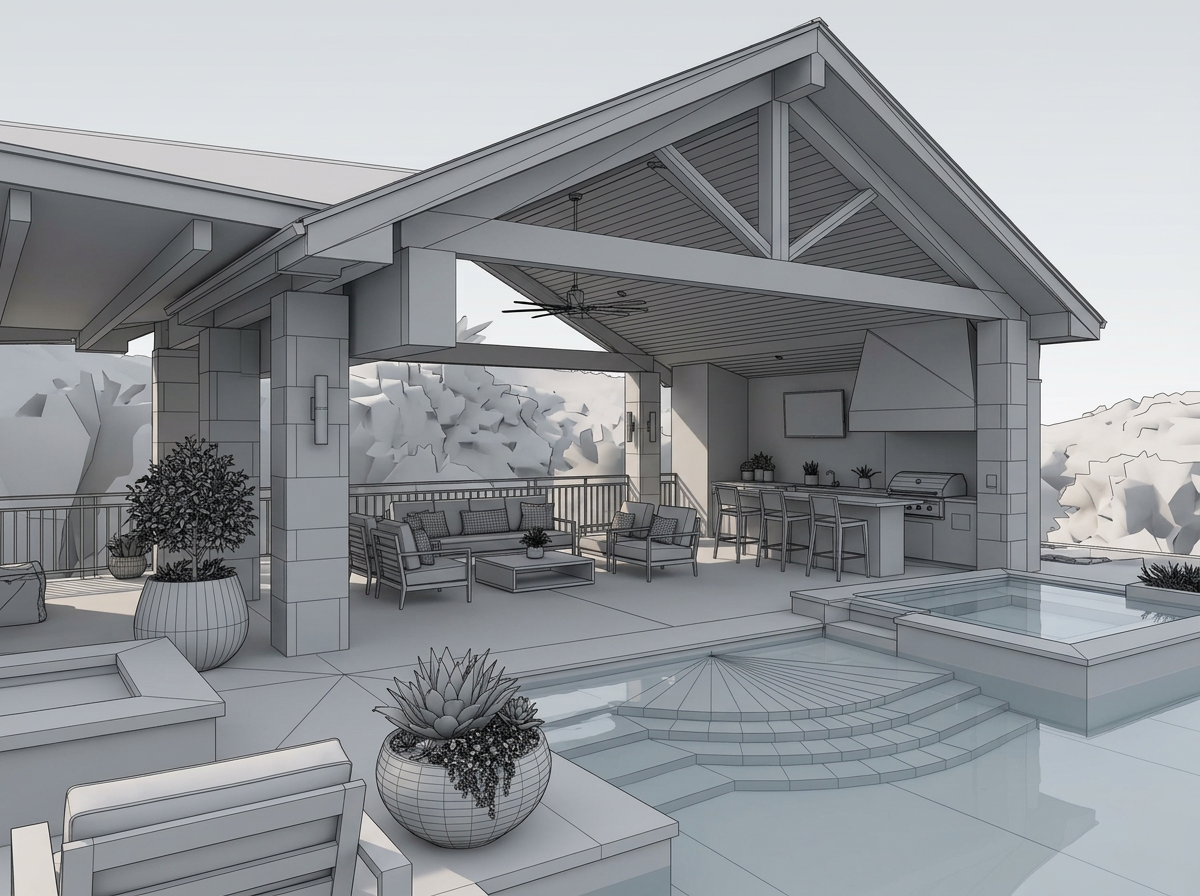
Depending on the project, TWT can coordinate the full path from first sketch to finished structure:
- Concept development
- 3D visualization
- CAD drawings
- Structural engineering
- Plumbing and electrical planning
- Permitting
- HOA documentation
- Material and finish selections
- Construction management
Casita Gallery
See What a Detached Space Can Become.
Real TWT projects across Greater Austin & surrounding areas — exteriors, entries, interiors, glass, and the details that connect a structure to the property. Explore more of our work.
Real Project Spotlight
A Small Structure With a Big Role.
A detached space designed to work with the rest of the property — a finished interior paired with covered outdoor space, connected to the pool and yard by hardscape rather than separated from it.
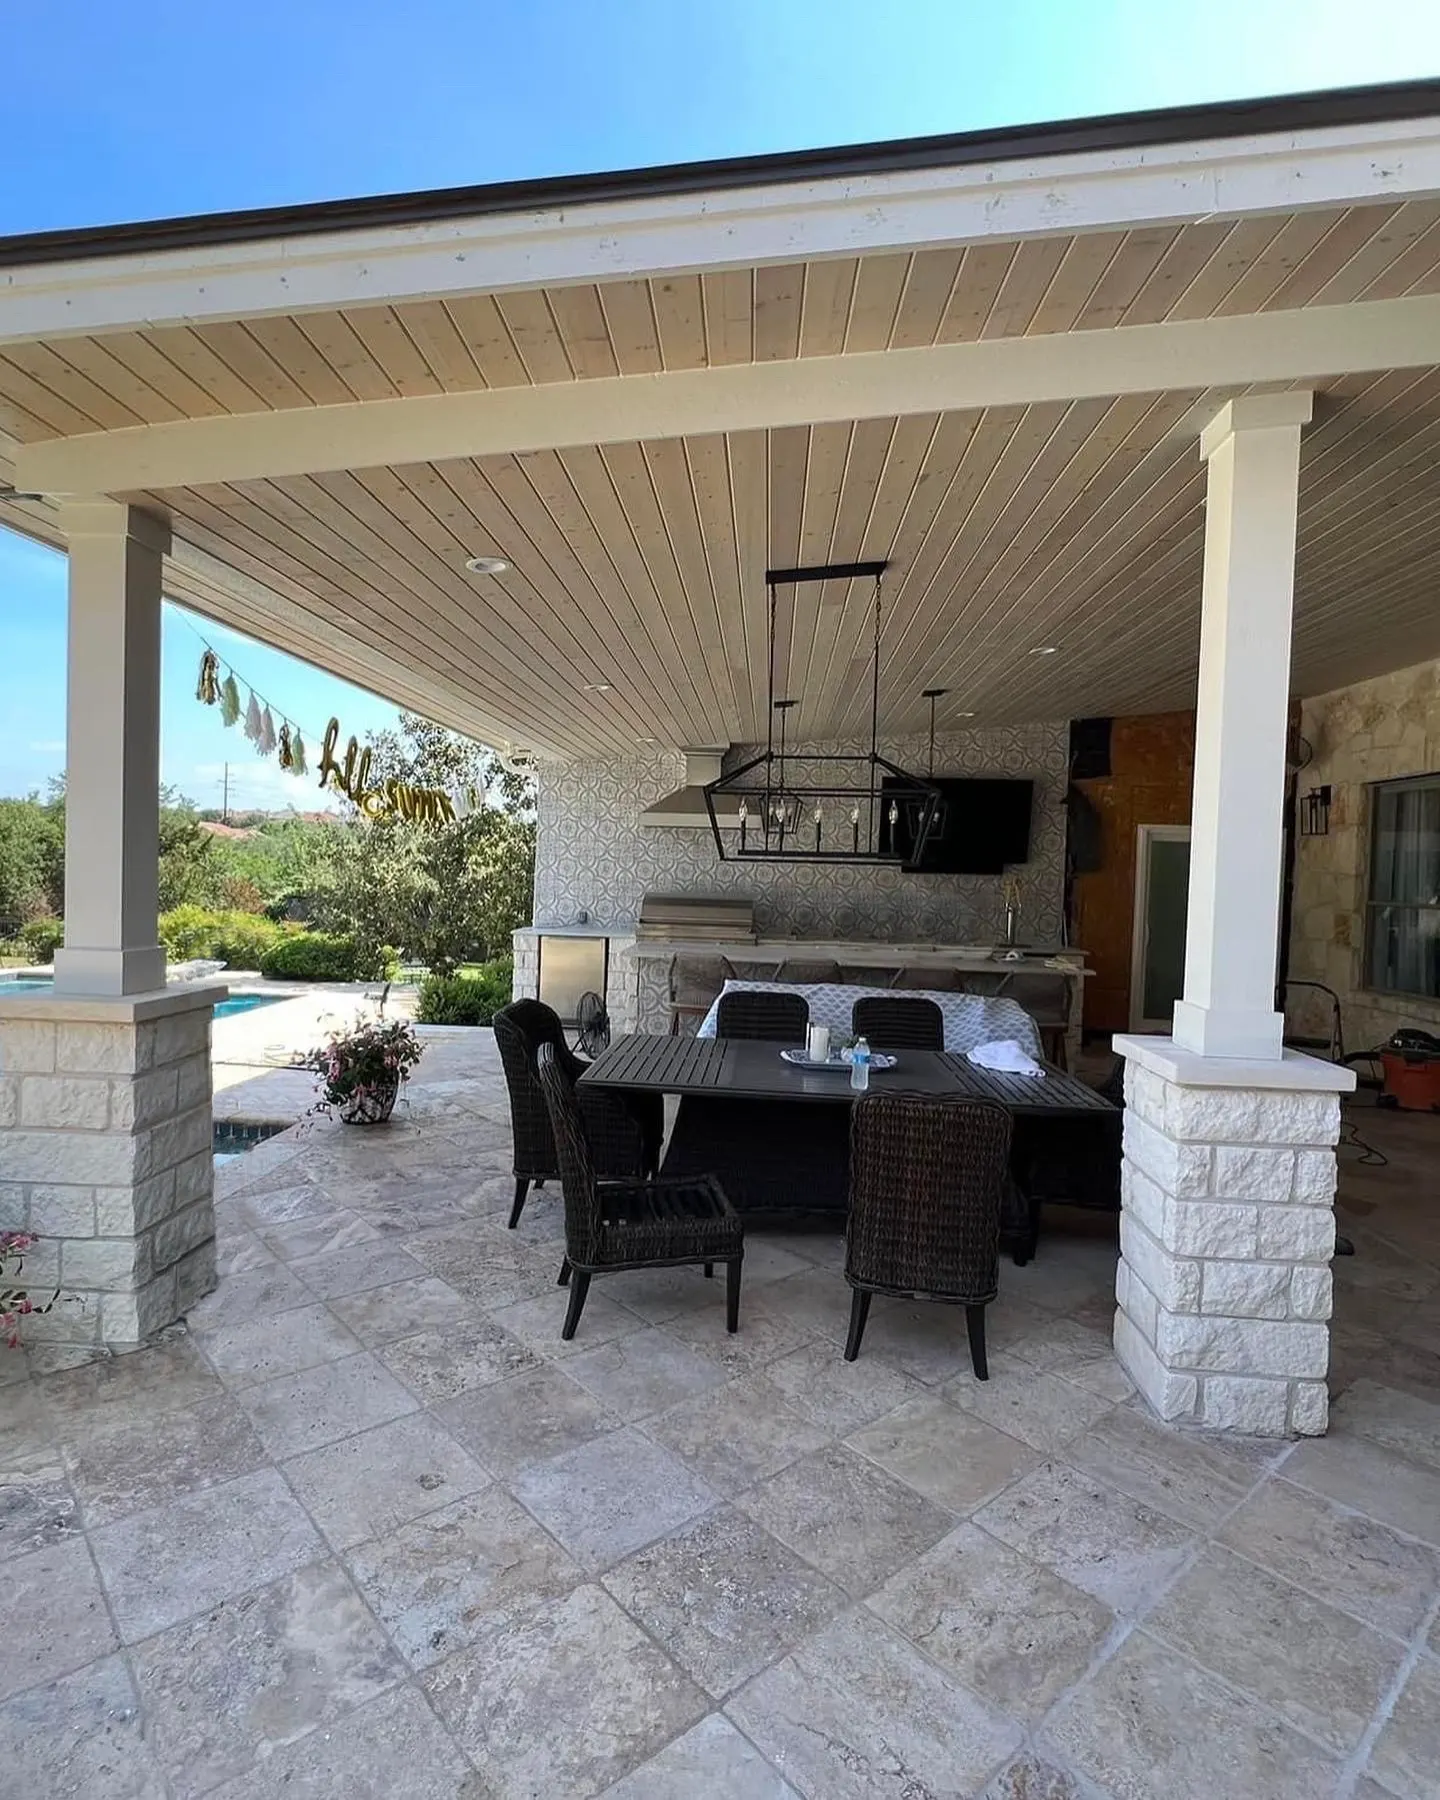
Connected covered patio
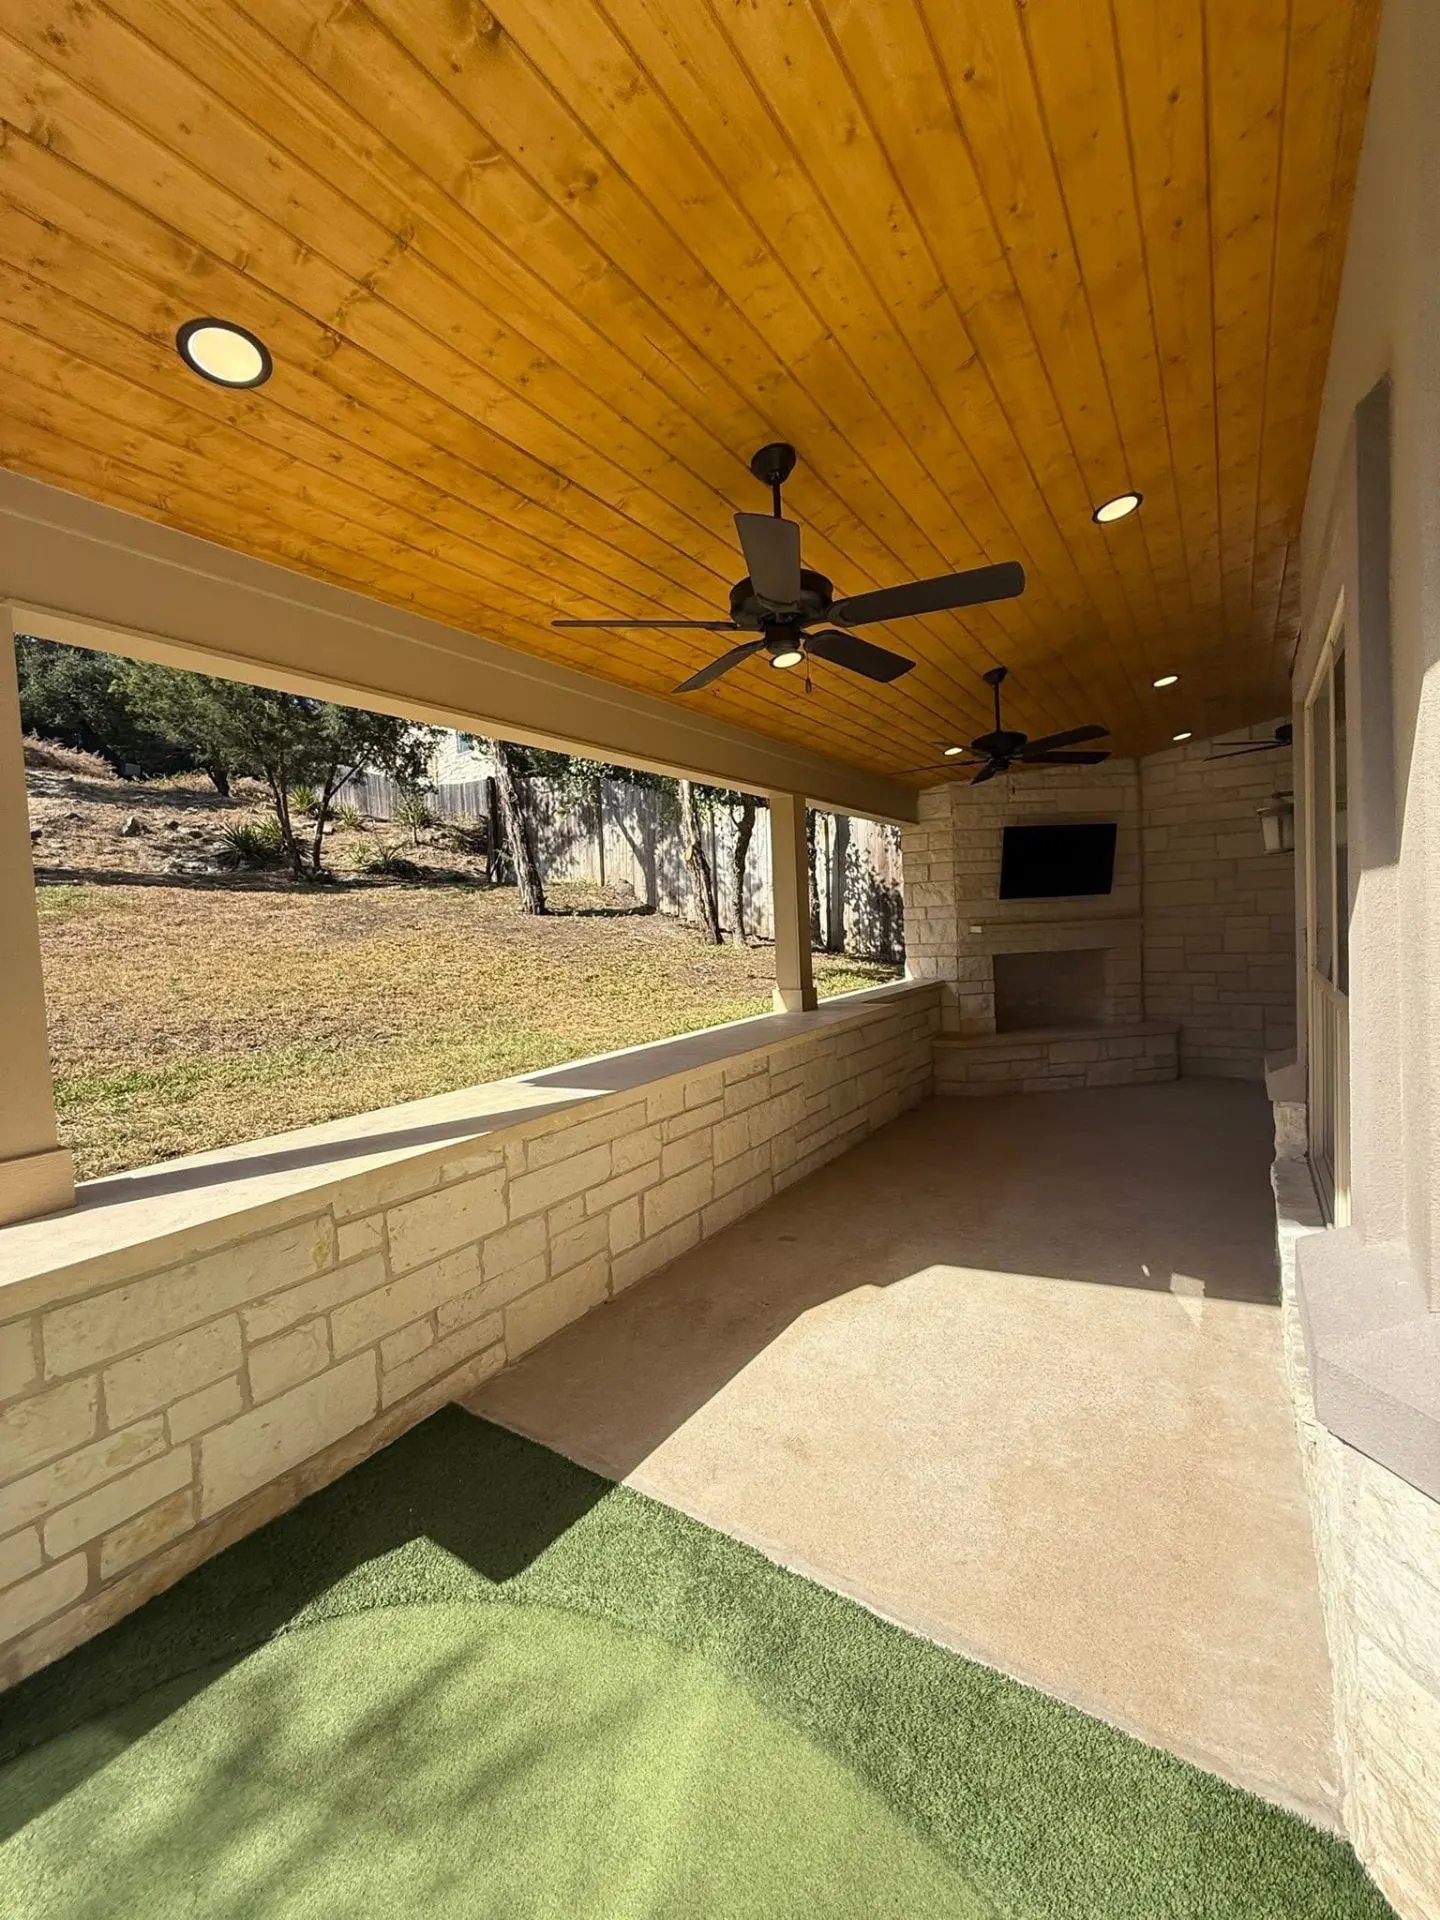
Covered living connection
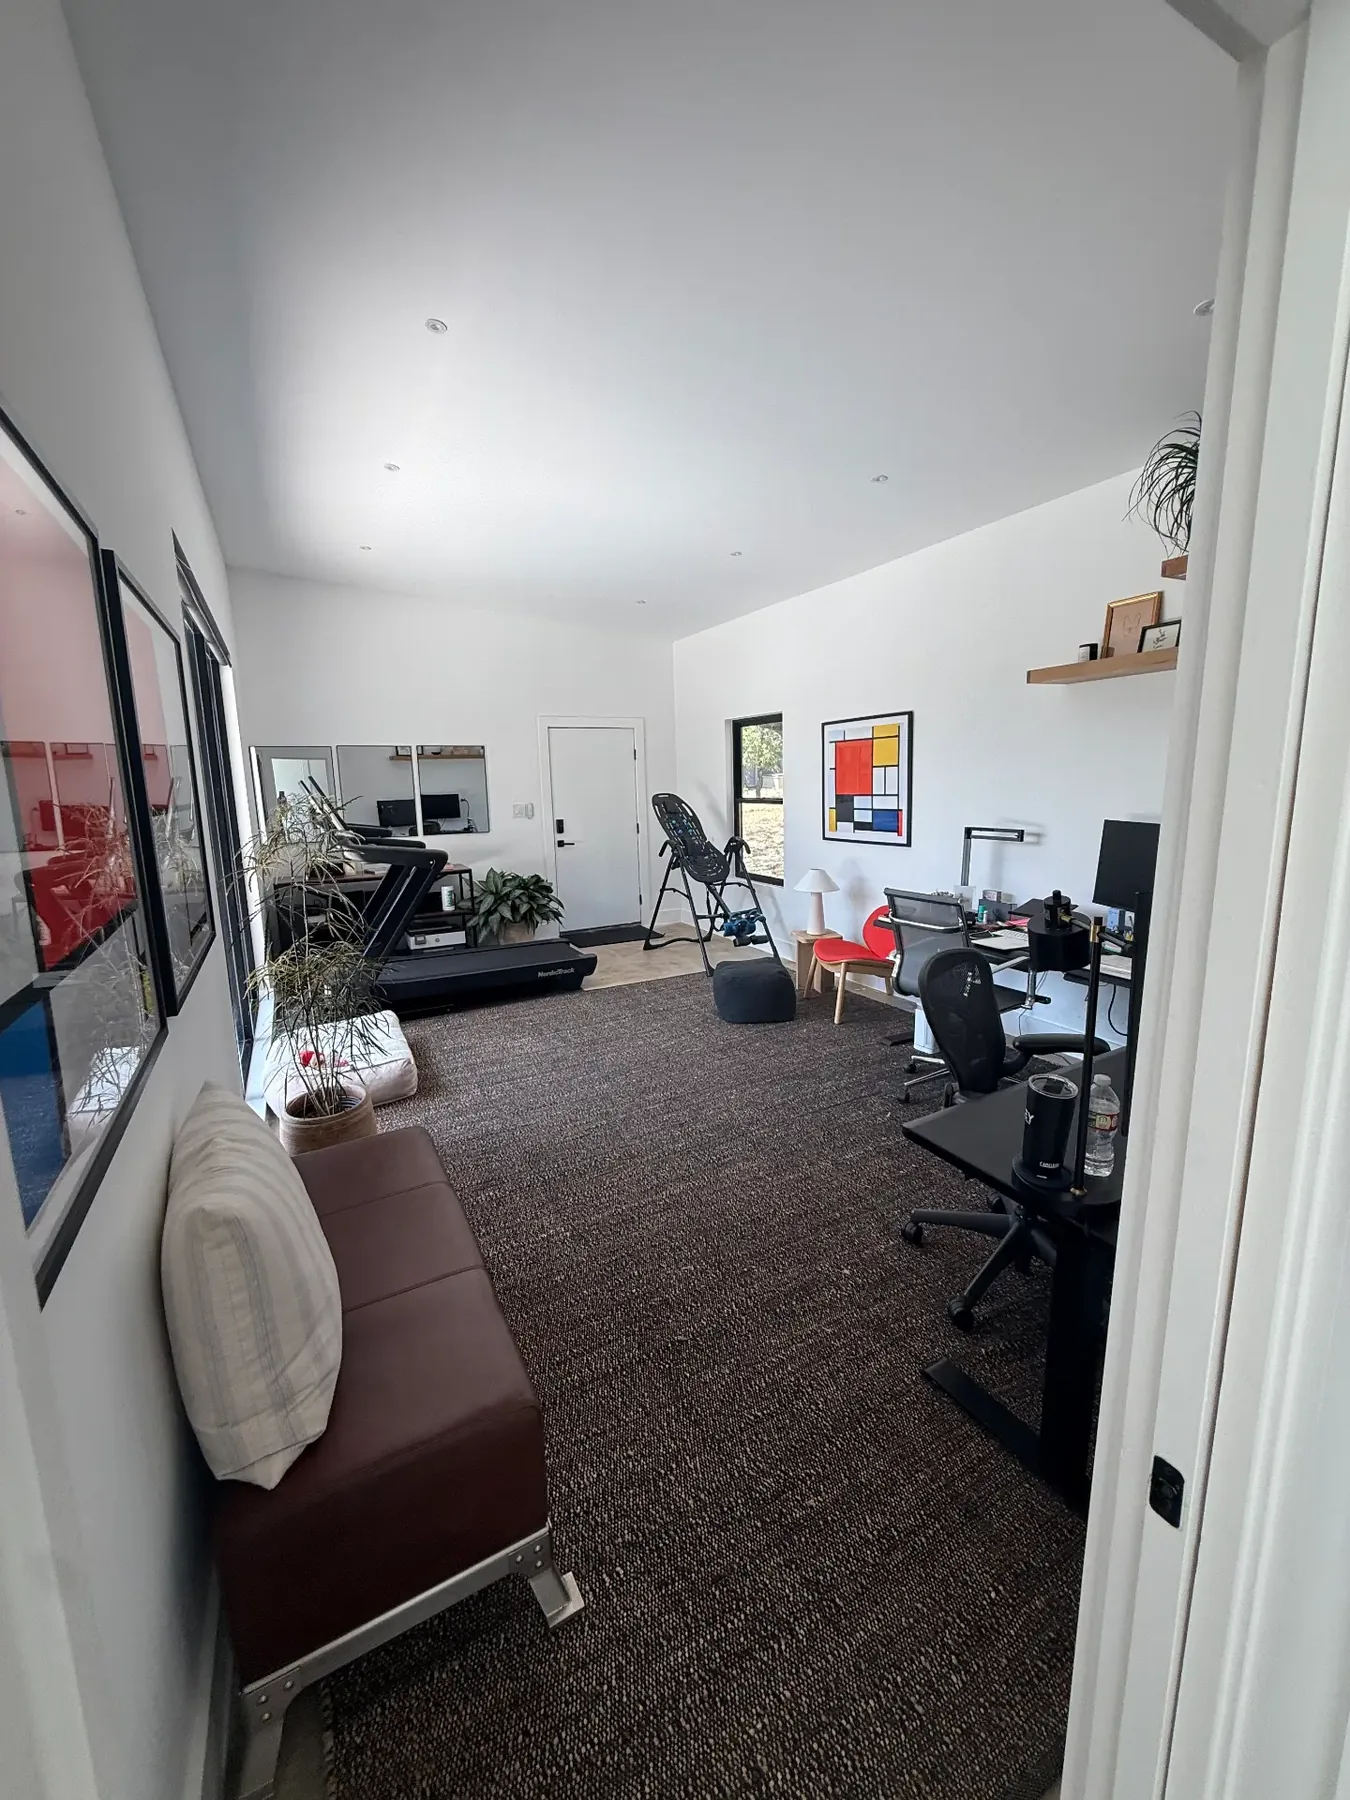
Finished interior
Questions Homeowners Actually Ask
Before You Reach Out.
Specific answers about casitas, detached structures, features and process. Anything else — call us at (512) 878-3892.
What is a casita?
In practice, a casita is a small detached structure built on the same property as the main home. How it can be finished and used depends on the design, the utilities, and the requirements that apply to that specific property.
Is a casita the same as an ADU?
Not automatically. "ADU" is a regulatory classification that carries specific requirements and permitted uses, and it varies by jurisdiction. Many casitas are designed as flexible non-dwelling spaces instead. What your property allows has to be confirmed during planning — we don't assume it up front.
Can a casita include a bathroom?
Often, yes — but it isn't automatic. It depends on plumbing access, utilities, property conditions, permitting, intended use and project scope. We evaluate feasibility during design.
Can it include a kitchenette?
Sometimes. A kitchenette or wet bar depends on the same utility and permitting factors as a bathroom, and in some jurisdictions certain fixtures affect how the structure is classified. We work through that during planning.
Can it be used as a guest room?
Depending on the property, local requirements, utilities, and intended use, a casita can support guest space. We won't promise full-time residential, rental or short-term rental use — that has to be verified for your specific property and jurisdiction.
Can it be used as a home office?
A dedicated workspace separated from household activity is one of the most common reasons homeowners build a casita. Design decisions around light, power, acoustics and comfort matter a lot for this use.
Can it be built near a pool?
Often, yes. Placement near a pool depends on setbacks, deck circulation, drainage, equipment locations and the requirements that apply to your property.
Can it include heating and cooling?
Where the design includes conditioned space, yes — insulation, HVAC and ventilation are planned together during design rather than added afterward.
Can you match the architecture of my home?
That's the goal. We study rooflines, materials, proportions, windows and trim on the existing home and design the structure to belong on the property.
Do casitas require permits?
Requirements vary by property, municipality and project scope. As part of qualifying design-build projects, we determine what applies and coordinate the permitting process.
Do you handle engineering?
Yes. Where a project requires structural engineering, we coordinate it as part of the design-build scope.
Can you help with HOA requirements?
Yes. Where a neighborhood requires architectural review, we prepare and coordinate the drawings and documentation needed for submission.
How do you determine where the structure can go?
We work through setbacks, easements, utilities, drainage, trees, access, grading, sightlines and privacy before elevations are drawn. There are no universal numeric rules — placement is specific to your property and jurisdiction.
Can you create 3D plans first?
Yes. Design is the first phase of our process, and for appropriate projects we develop 3D visualizations so you can see the structure before committing to construction.
70+ Years Combined Experience
Field-tested judgment on structure, utilities, permitting and the details that age well.
Turnkey Design + Build
Design, engineering, permitting and construction coordinated by one team.
Local + Family Owned
Owners involved in the work, building where we live.
Communication That Keeps You Informed
Know what’s happening, what’s next, and who is responsible — without having to ask.
Related Project Types
Thinking About a Different Kind of Backyard Structure?
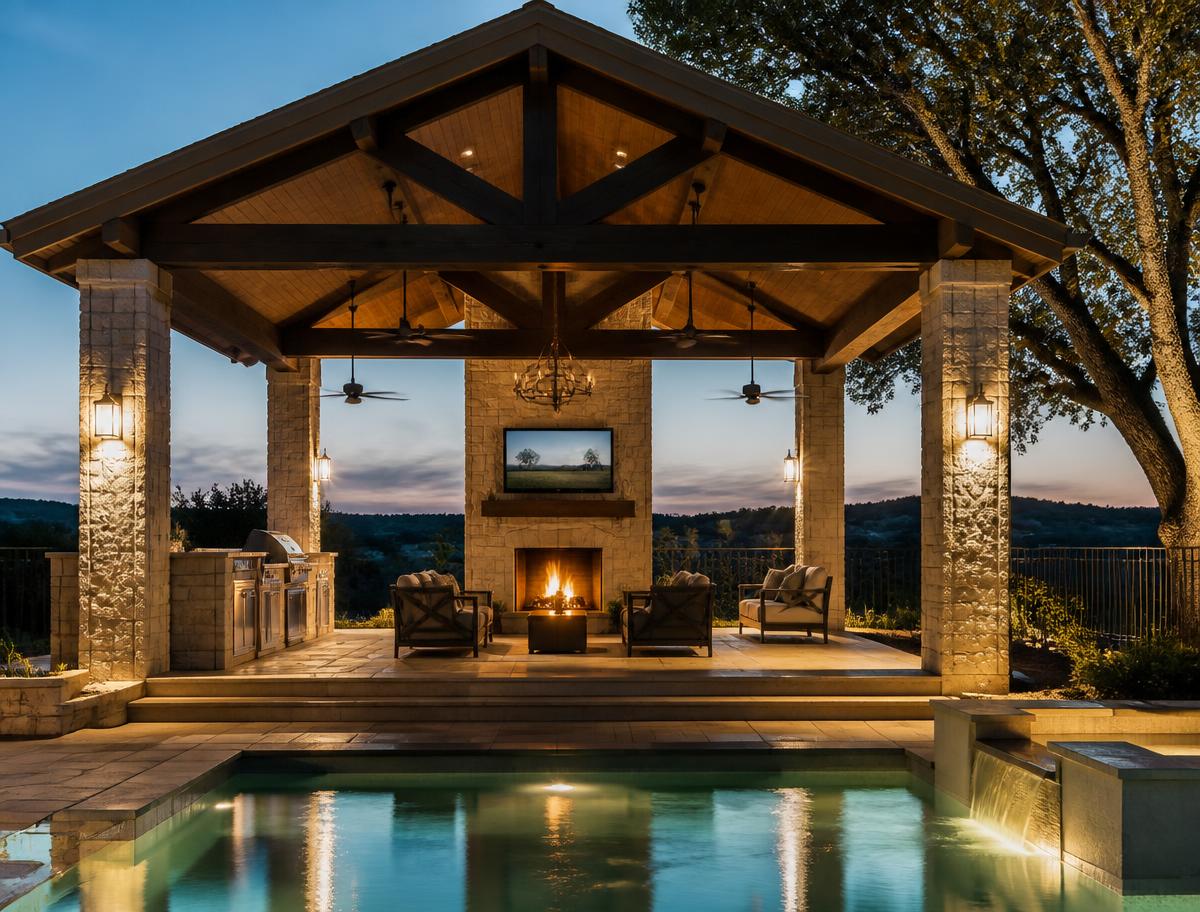
What Would You Do With More Space?
Tell us how you want to use it. We’ll help you think through the right structure, placement, features, and next steps.