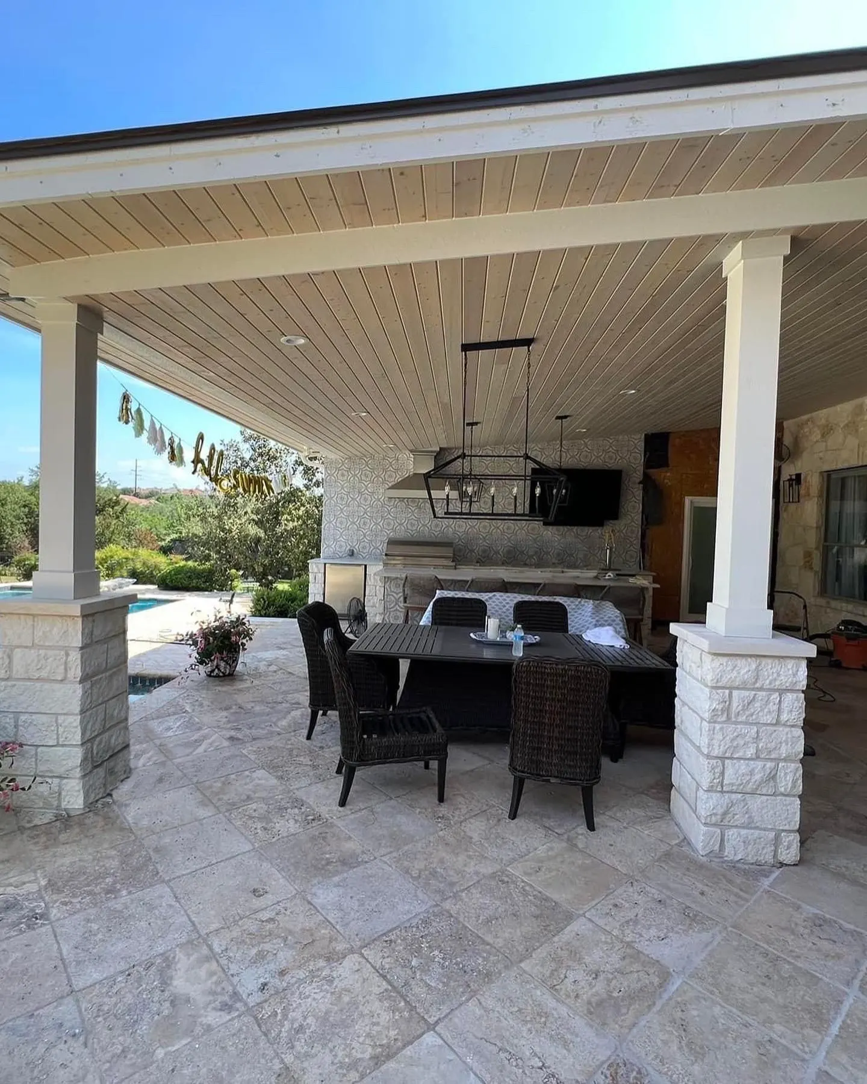
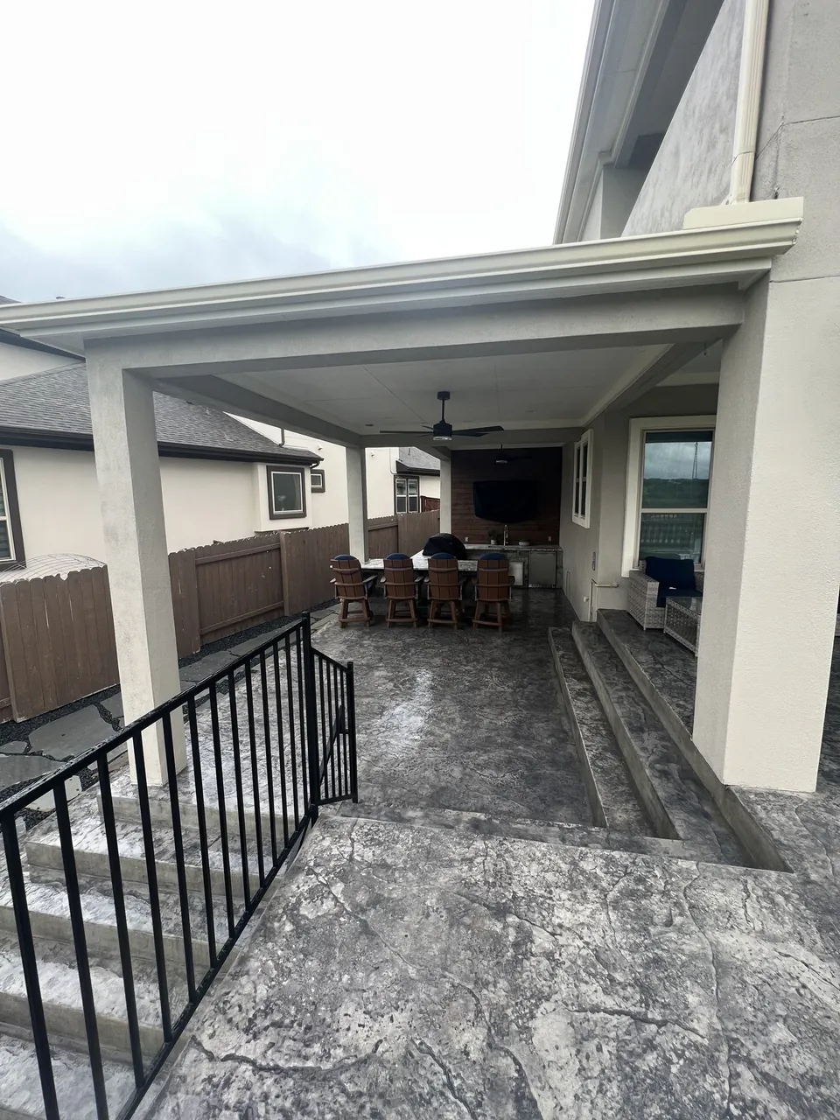
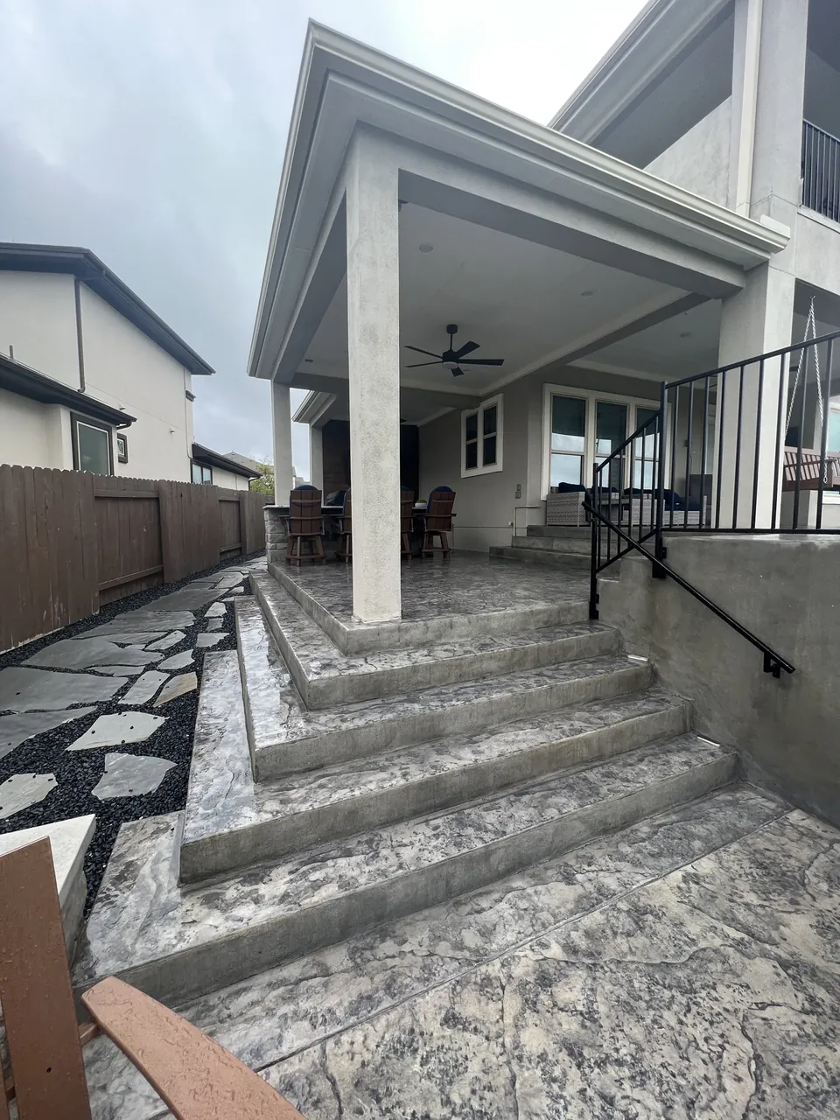
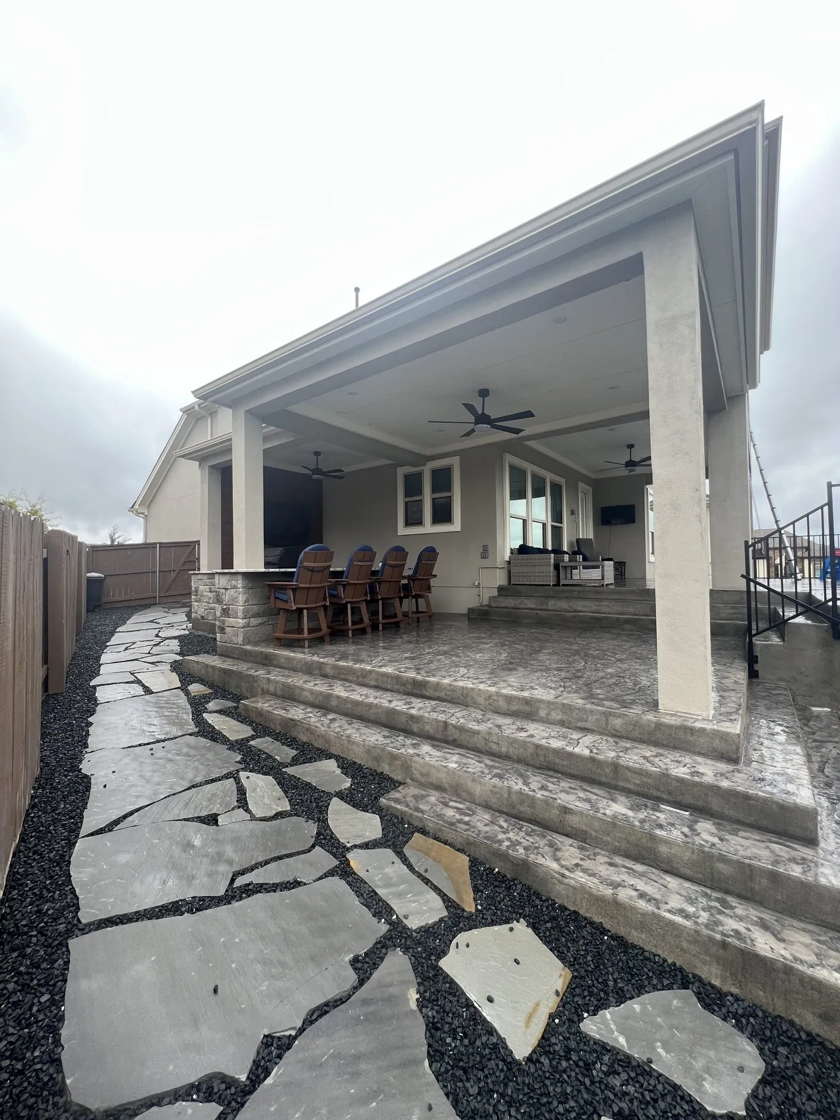
Gray attached patio cover connected to the home above a furnished outdoor terrace

Custom Patio Covers + Extensions

More Than Shade. A Better Way to Live Outside.

Custom patio covers and covered outdoor living spaces designed around your home, your property, and how you want to use the space.

Call (512) 878-3892

Patio Cover Overview

A Patio Cover Can Change the Way You Use Your Entire Backyard.

Most uncovered patios sit empty through the hottest and wettest parts of the year. A well-designed cover changes the math — turning square footage you already own into space that works every day.

  • Real shade and weather protection
  • Usable entertaining and dining space
  • Poolside gathering that works in July
  • Protection for outdoor kitchens and furniture
  • Temperature comfort with fans and airflow
  • Screen integration for insects and wind
  • A stronger indoor-outdoor connection
  • A space you actually use, more months of the year
Covered patio dining area integrated with the architecture of the home

Structure Types

Attached to the Home or Built as Its Own Destination.

Attached patio cover showing the roof and wall tie-in to the existing home

Attached Patio Covers

  • Ties directly into the existing home
  • Creates natural indoor-outdoor flow from living or kitchen areas
  • Roofline and structural connection details matter enormously
  • Architectural integration is critical — it should look original to the house
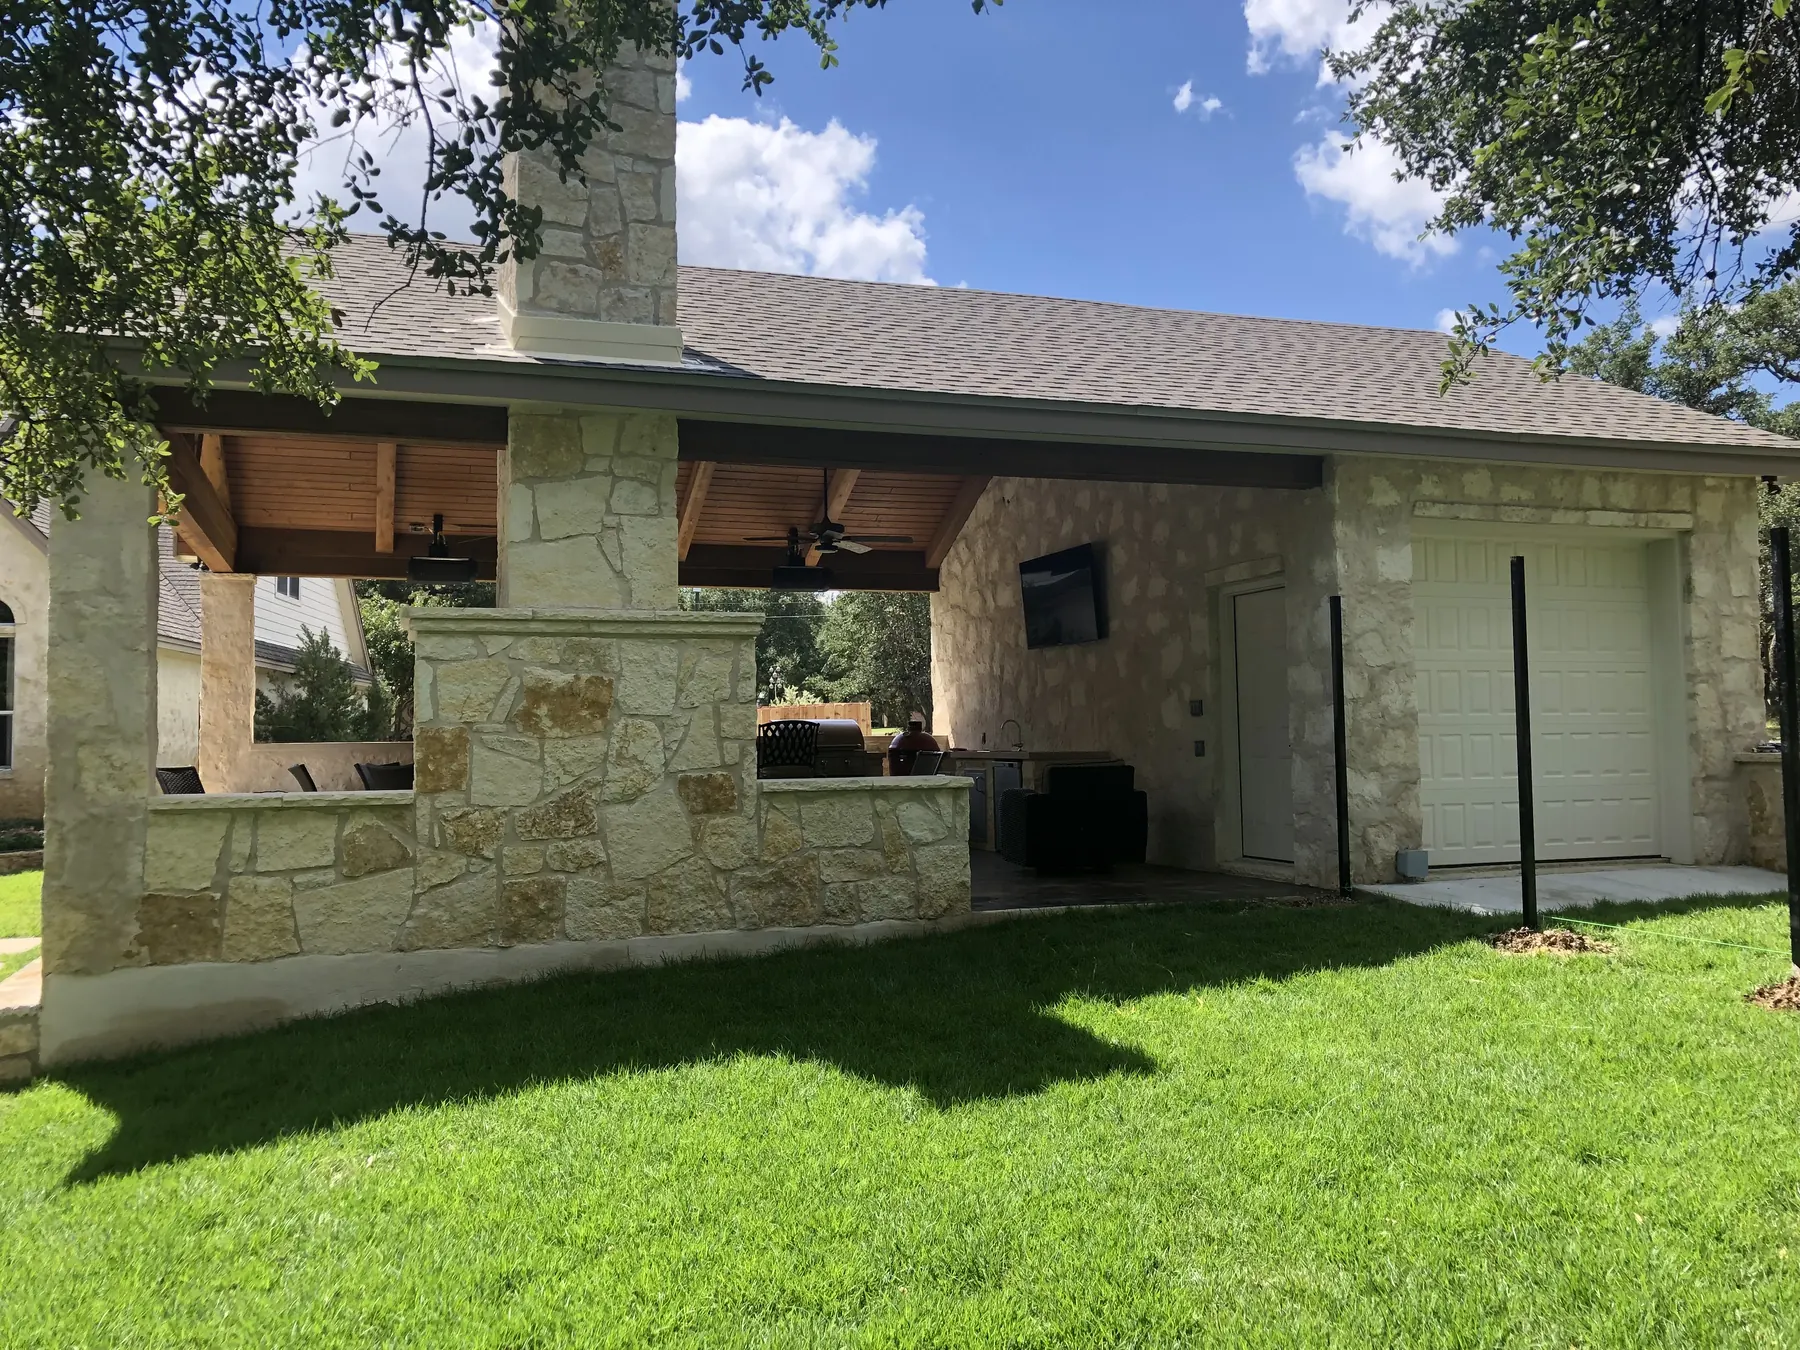
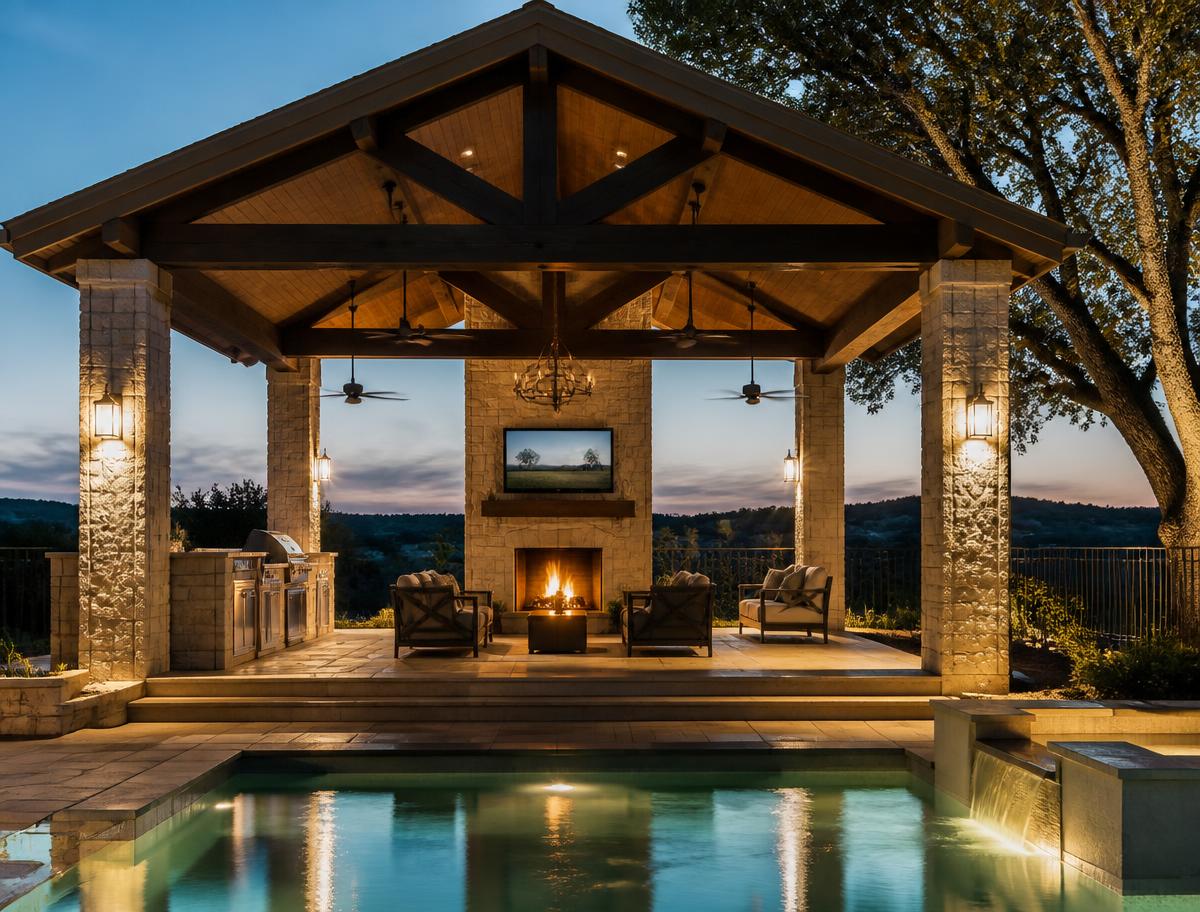
Freestanding stone pavilion with a covered living area seen from the lawn

Freestanding Pavilions

  • Positioned wherever the property works best — often near the pool
  • Creates a separate entertaining destination
  • Ideal where attaching to the house isn't practical or desirable
  • Can incorporate kitchens, fireplaces, TVs, screens and more

Roof + Ceiling Design

The Roofline Is Only the Beginning.

Two covers with the same footprint can feel completely different. Roof style, ceiling treatment, beam work and column proportion decide whether the finished space feels architectural — or like an afterthought. The right answer depends on the architecture and engineering of your existing home, which is why we design to the house rather than selling a single system.

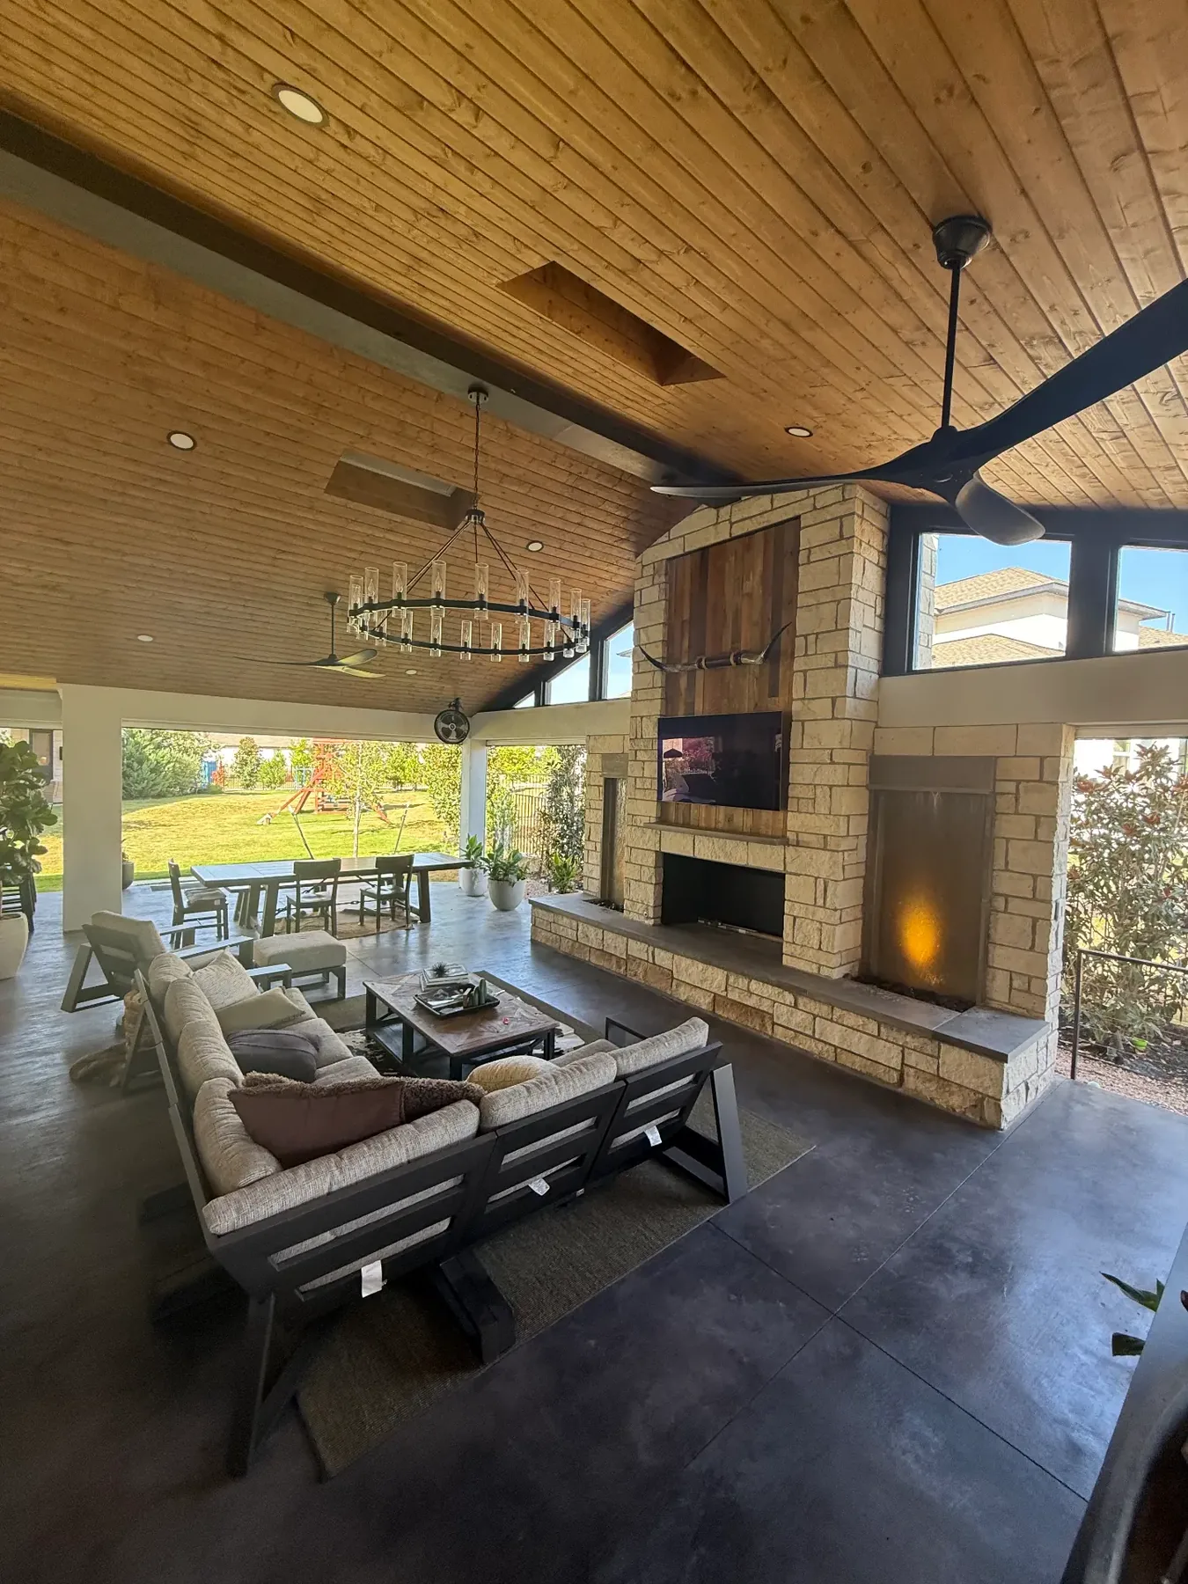
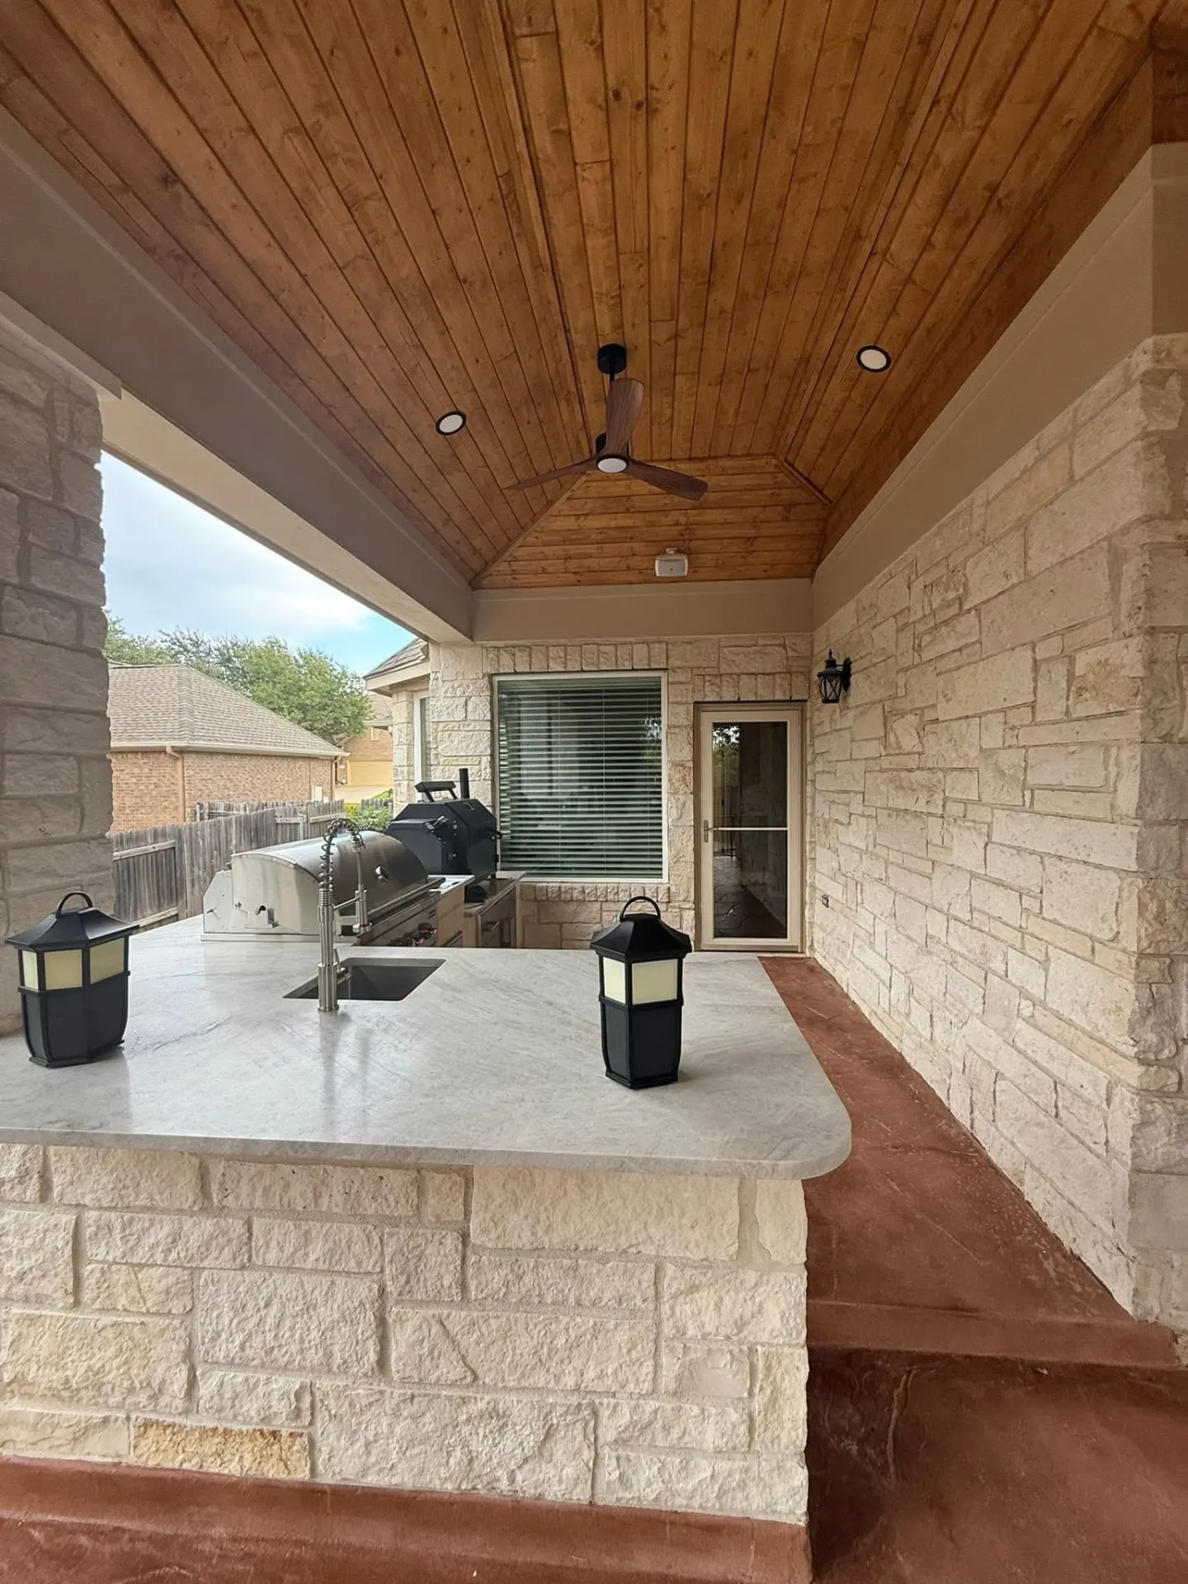
Vaulted wood ceiling with exposed beams inside a custom covered living space

Vaulted ceiling, exposed beams

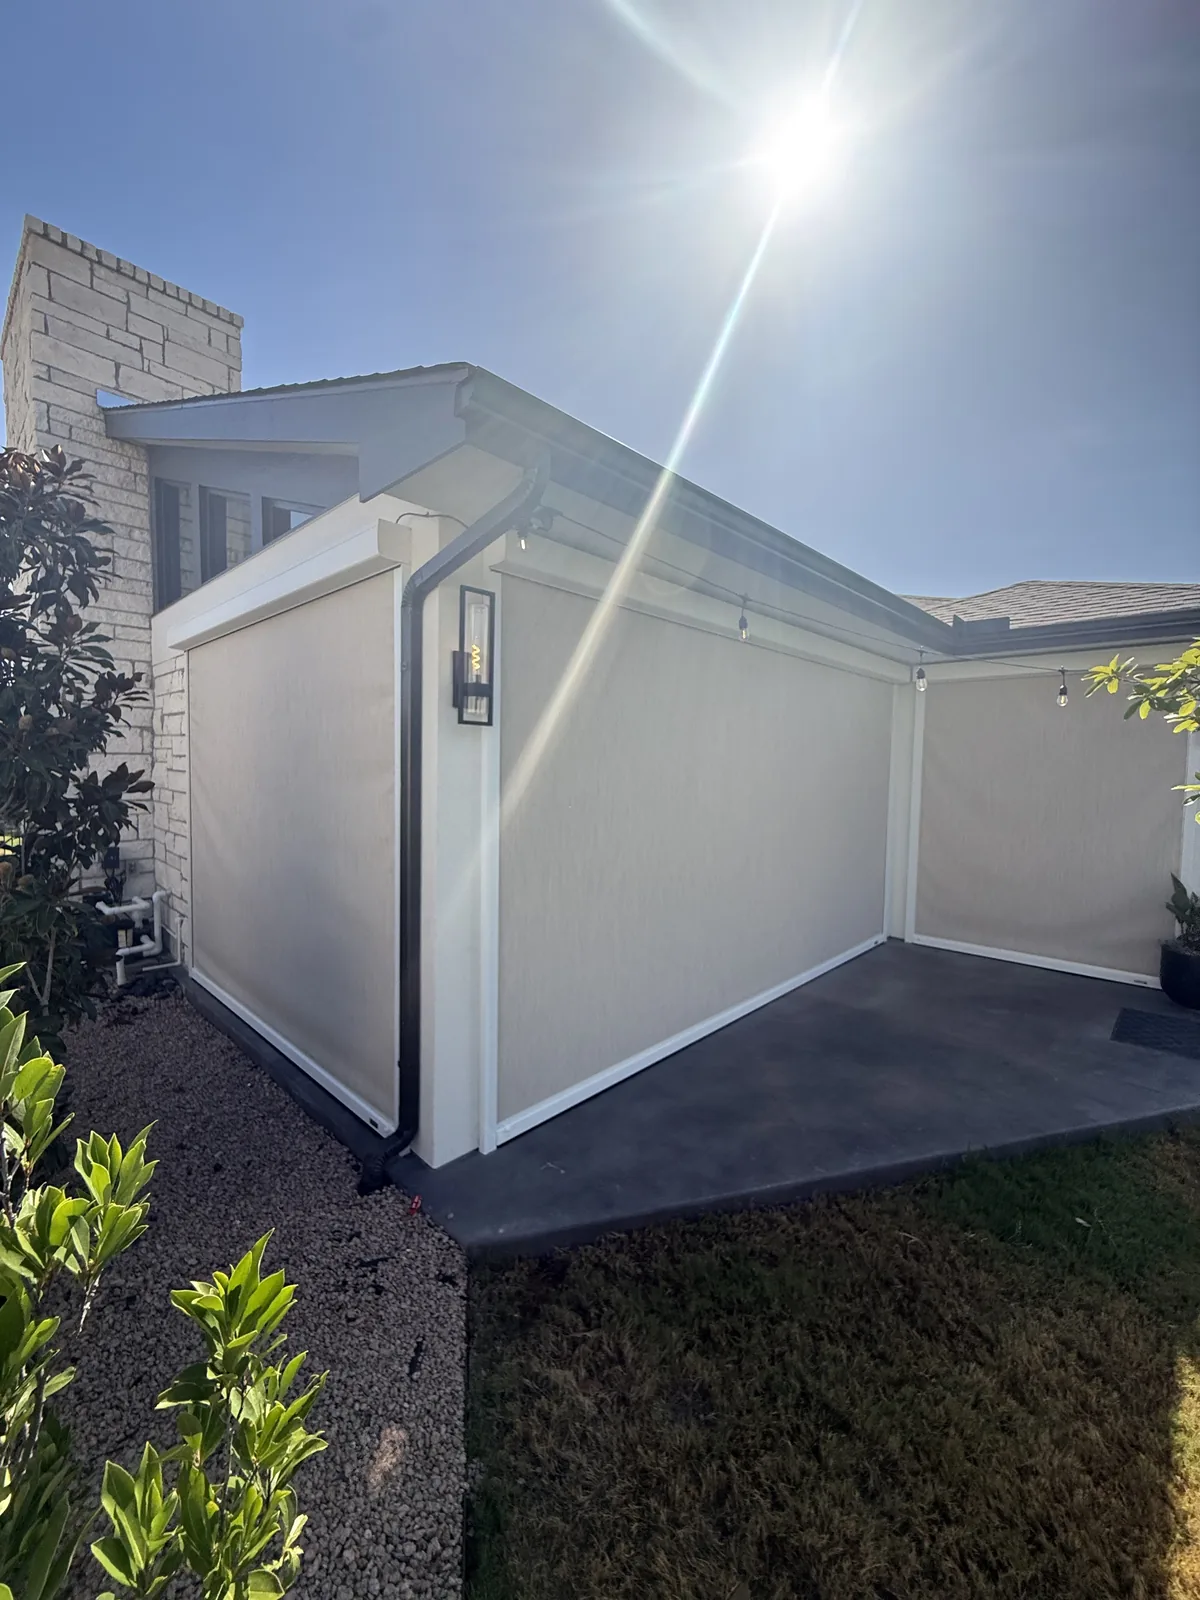
Finished patio exterior with a MagnaTrack motorized screen and housing integrated into the structure

Finished ceiling, integrated screen housing

  • Shed-style roofs that run clean off an existing roofline
  • Gable-style roofs that open the space up
  • Vaulted ceilings with exposed beams
  • Flat / low-slope contemporary structures where appropriate
  • Finished wood ceilings and integrated lighting
  • Ceiling fans sized to the space
  • Column proportions that match the architecture
Attached gray patio cover with a roofline integrated into the existing two-story home

Existing Home Integration

Designed to Look Like It Belongs There.

A patio cover isn't simply attached wherever there is room. Before we draw anything, we study the conditions that determine whether a new structure will look and perform like it was part of the original home.

  • Roof pitch and roof height
  • Fascia and soffit conditions
  • Drainage and water management
  • Structural tie-in requirements
  • Window and door locations
  • Sightlines from inside the home
  • Exterior materials and finishes
  • Ceiling height and proportions
  • Column placement
  • Natural light
  • Circulation between house, cover and yard

Patio Extensions

Need More Than the Space You Already Have?

Many projects start with a patio that's simply too small — a builder-grade slab that can't hold the way you want to live. Extensions enlarge the footprint and rework the layout so the old and new read as one intentional space.

  • Expanding the existing slab
  • Decorative concrete finishes
  • Enlarging the covered footprint
  • Connecting old and new areas so they read as one
  • Reorganizing furniture and dining zones
  • Integrating pool circulation
  • Adding kitchens or fireplaces
  • Screen-ready openings for future comfort
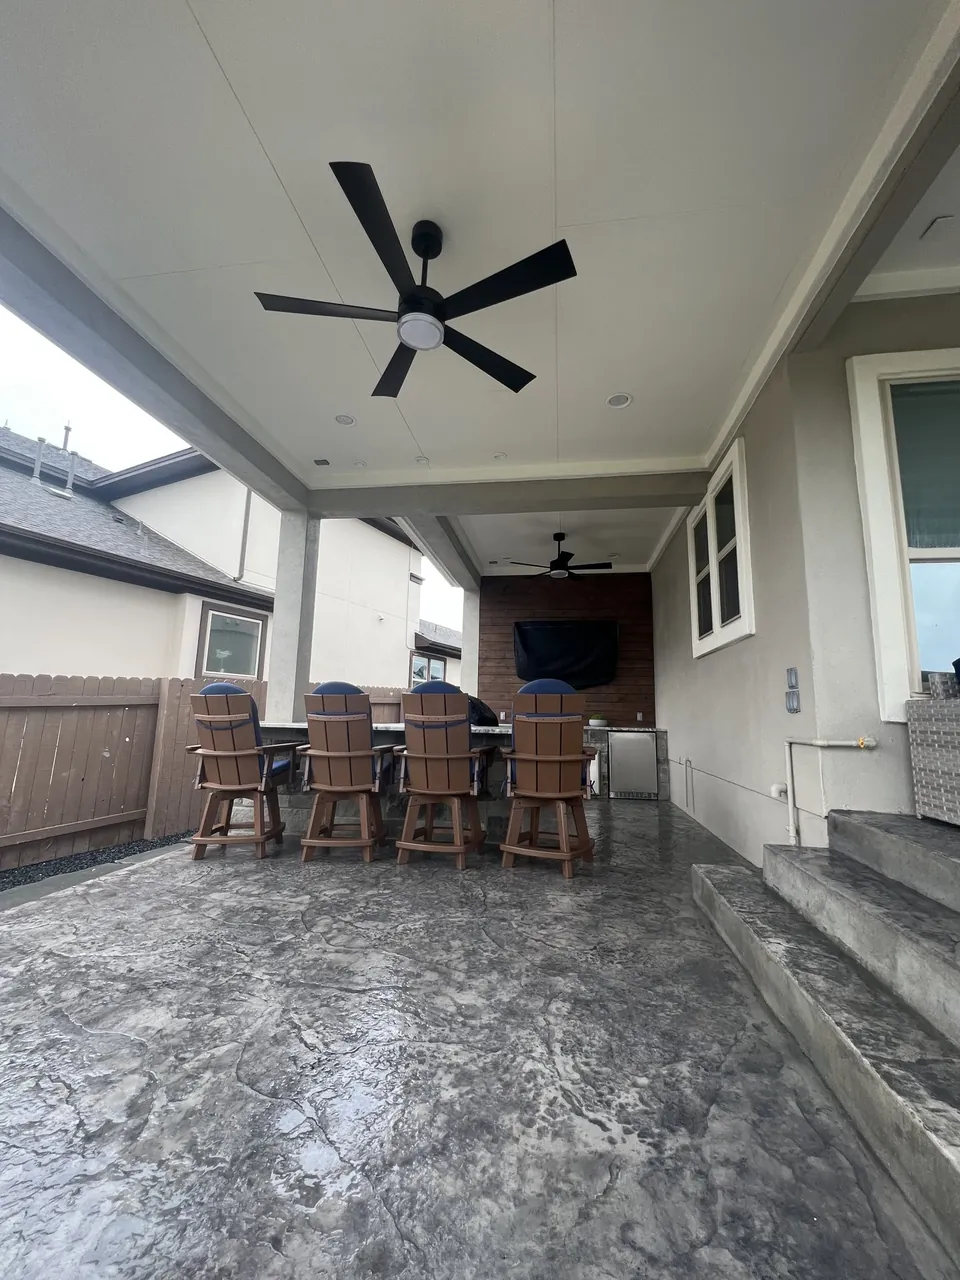
Furnished open covered terrace with seating, ceiling fans and an entertainment wall

Integrated Features

Build the Whole Space at the Same Time.

Planning these features before construction allows electrical, gas, structure, drainage, openings and finishes to work together — instead of being added later at a premium, with compromises.

01Outdoor Kitchens
02Fireplaces + Fire Features
03MagnaTrack Retractable Screens
04Misting Systems
05Decorative Concrete
06Lighting
07Ceiling Fans
08TV / Entertainment Walls
09Seating + Dining Zones
10Deck / Pool Connections
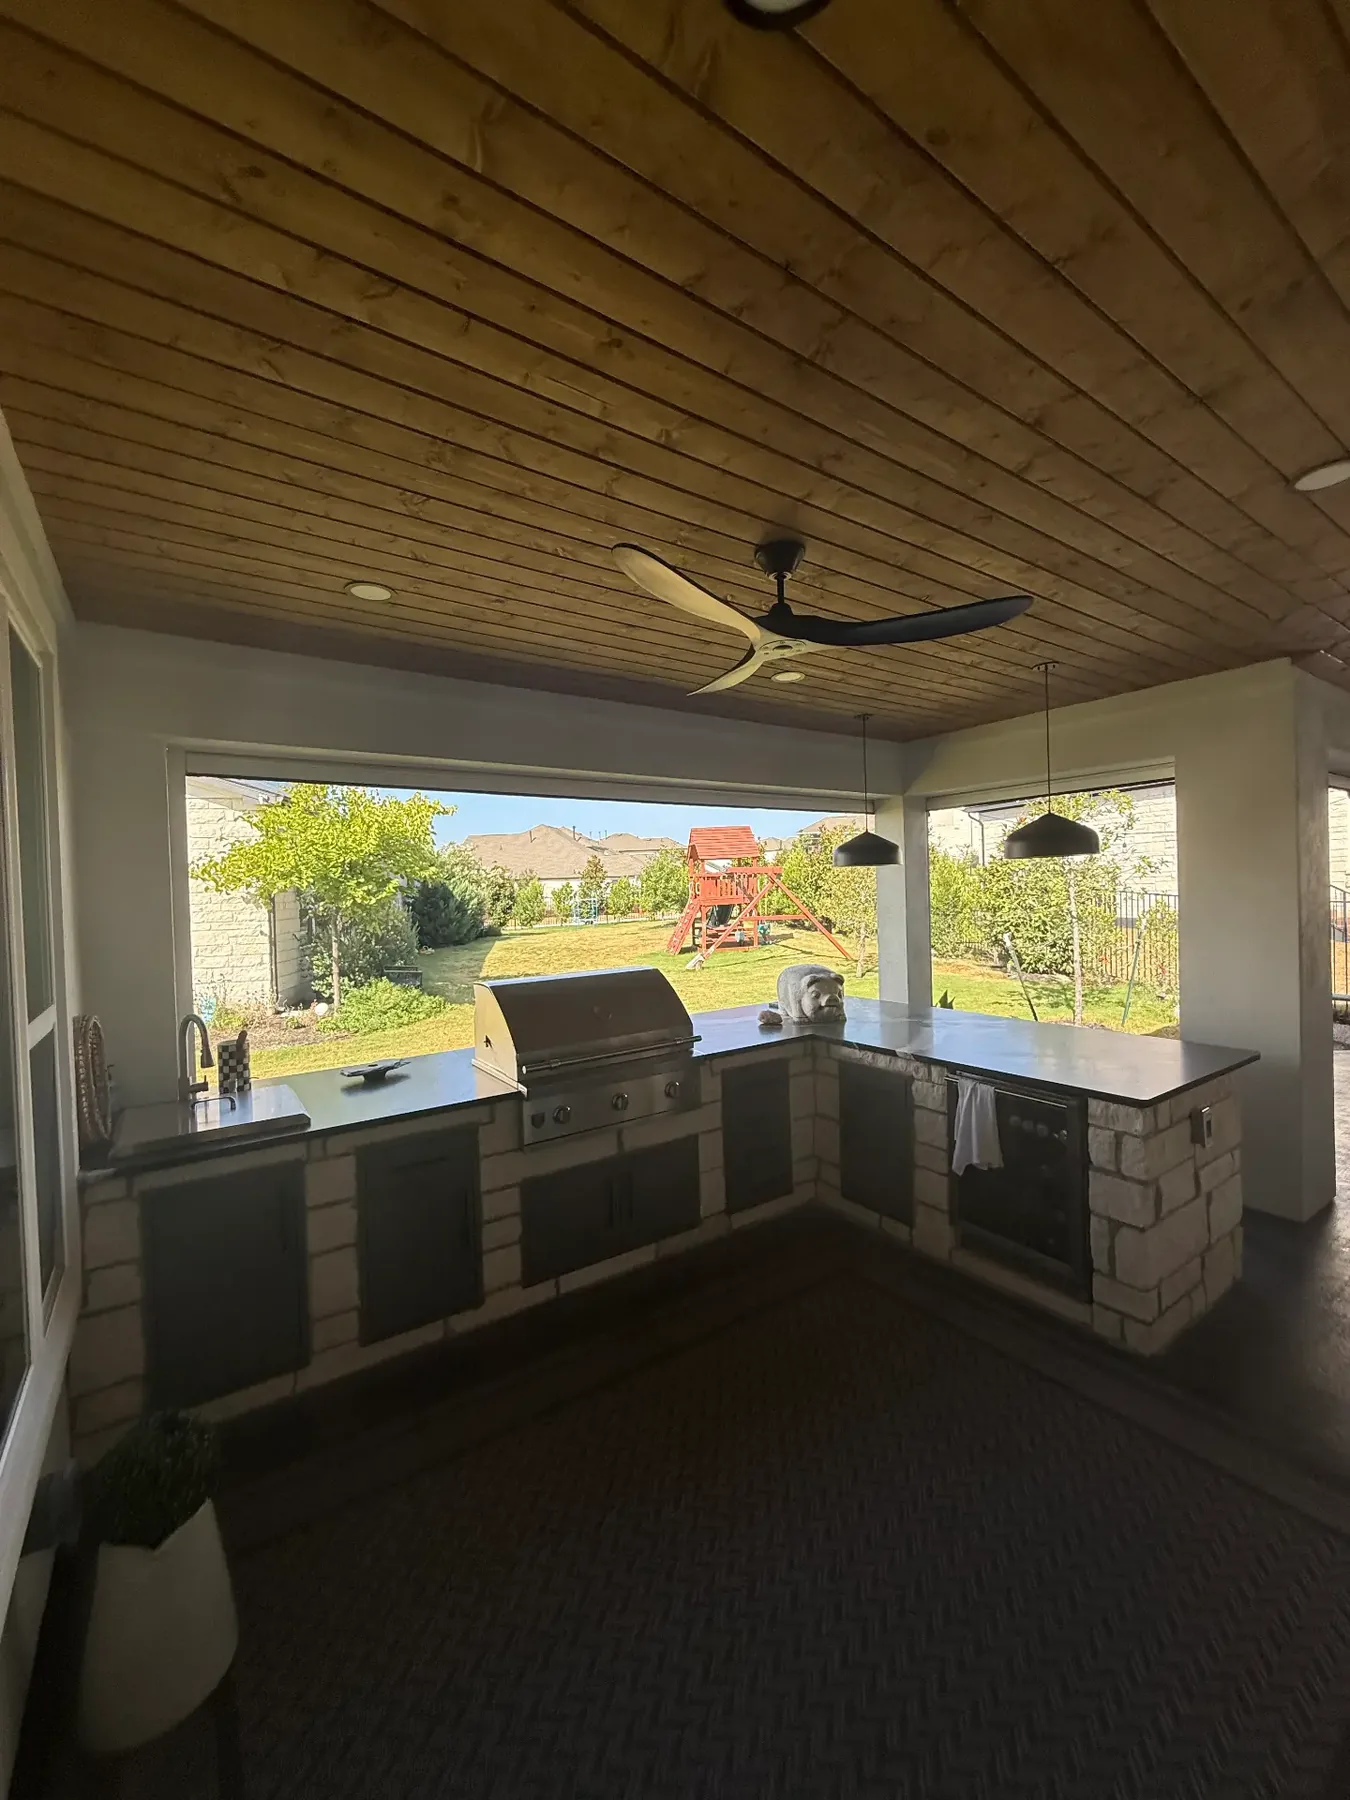
Outdoor kitchen built beneath a custom covered patio structure

Designed as one environment.

Screens + Climate Comfort

More Comfortable. More Months of the Year.

An open patio gives you a few good weeks. A covered space with the right comfort features works through Texas summers and cool Hill Country evenings — which is the entire point of building it.

  • Retractable screens for insect control without permanent walls
  • Shade that drops temperatures where it matters
  • Ceiling fans and deliberate airflow
  • Misting systems for the hottest months
  • Protection from wind and low-angle sun where appropriate

Where screens make sense, we integrate MagnaTrack retractable screens during design — so housings, columns and openings are planned together, not retrofitted.

MagnaTrack Motorized & Retractable Screens

Motorized screens that retract out of sight when you want the space fully open, with tracks and housings planned into the structure during design.

Fixed Screen Enclosures

Custom fixed-screen patio enclosures designed to create comfortable, protected outdoor living spaces.

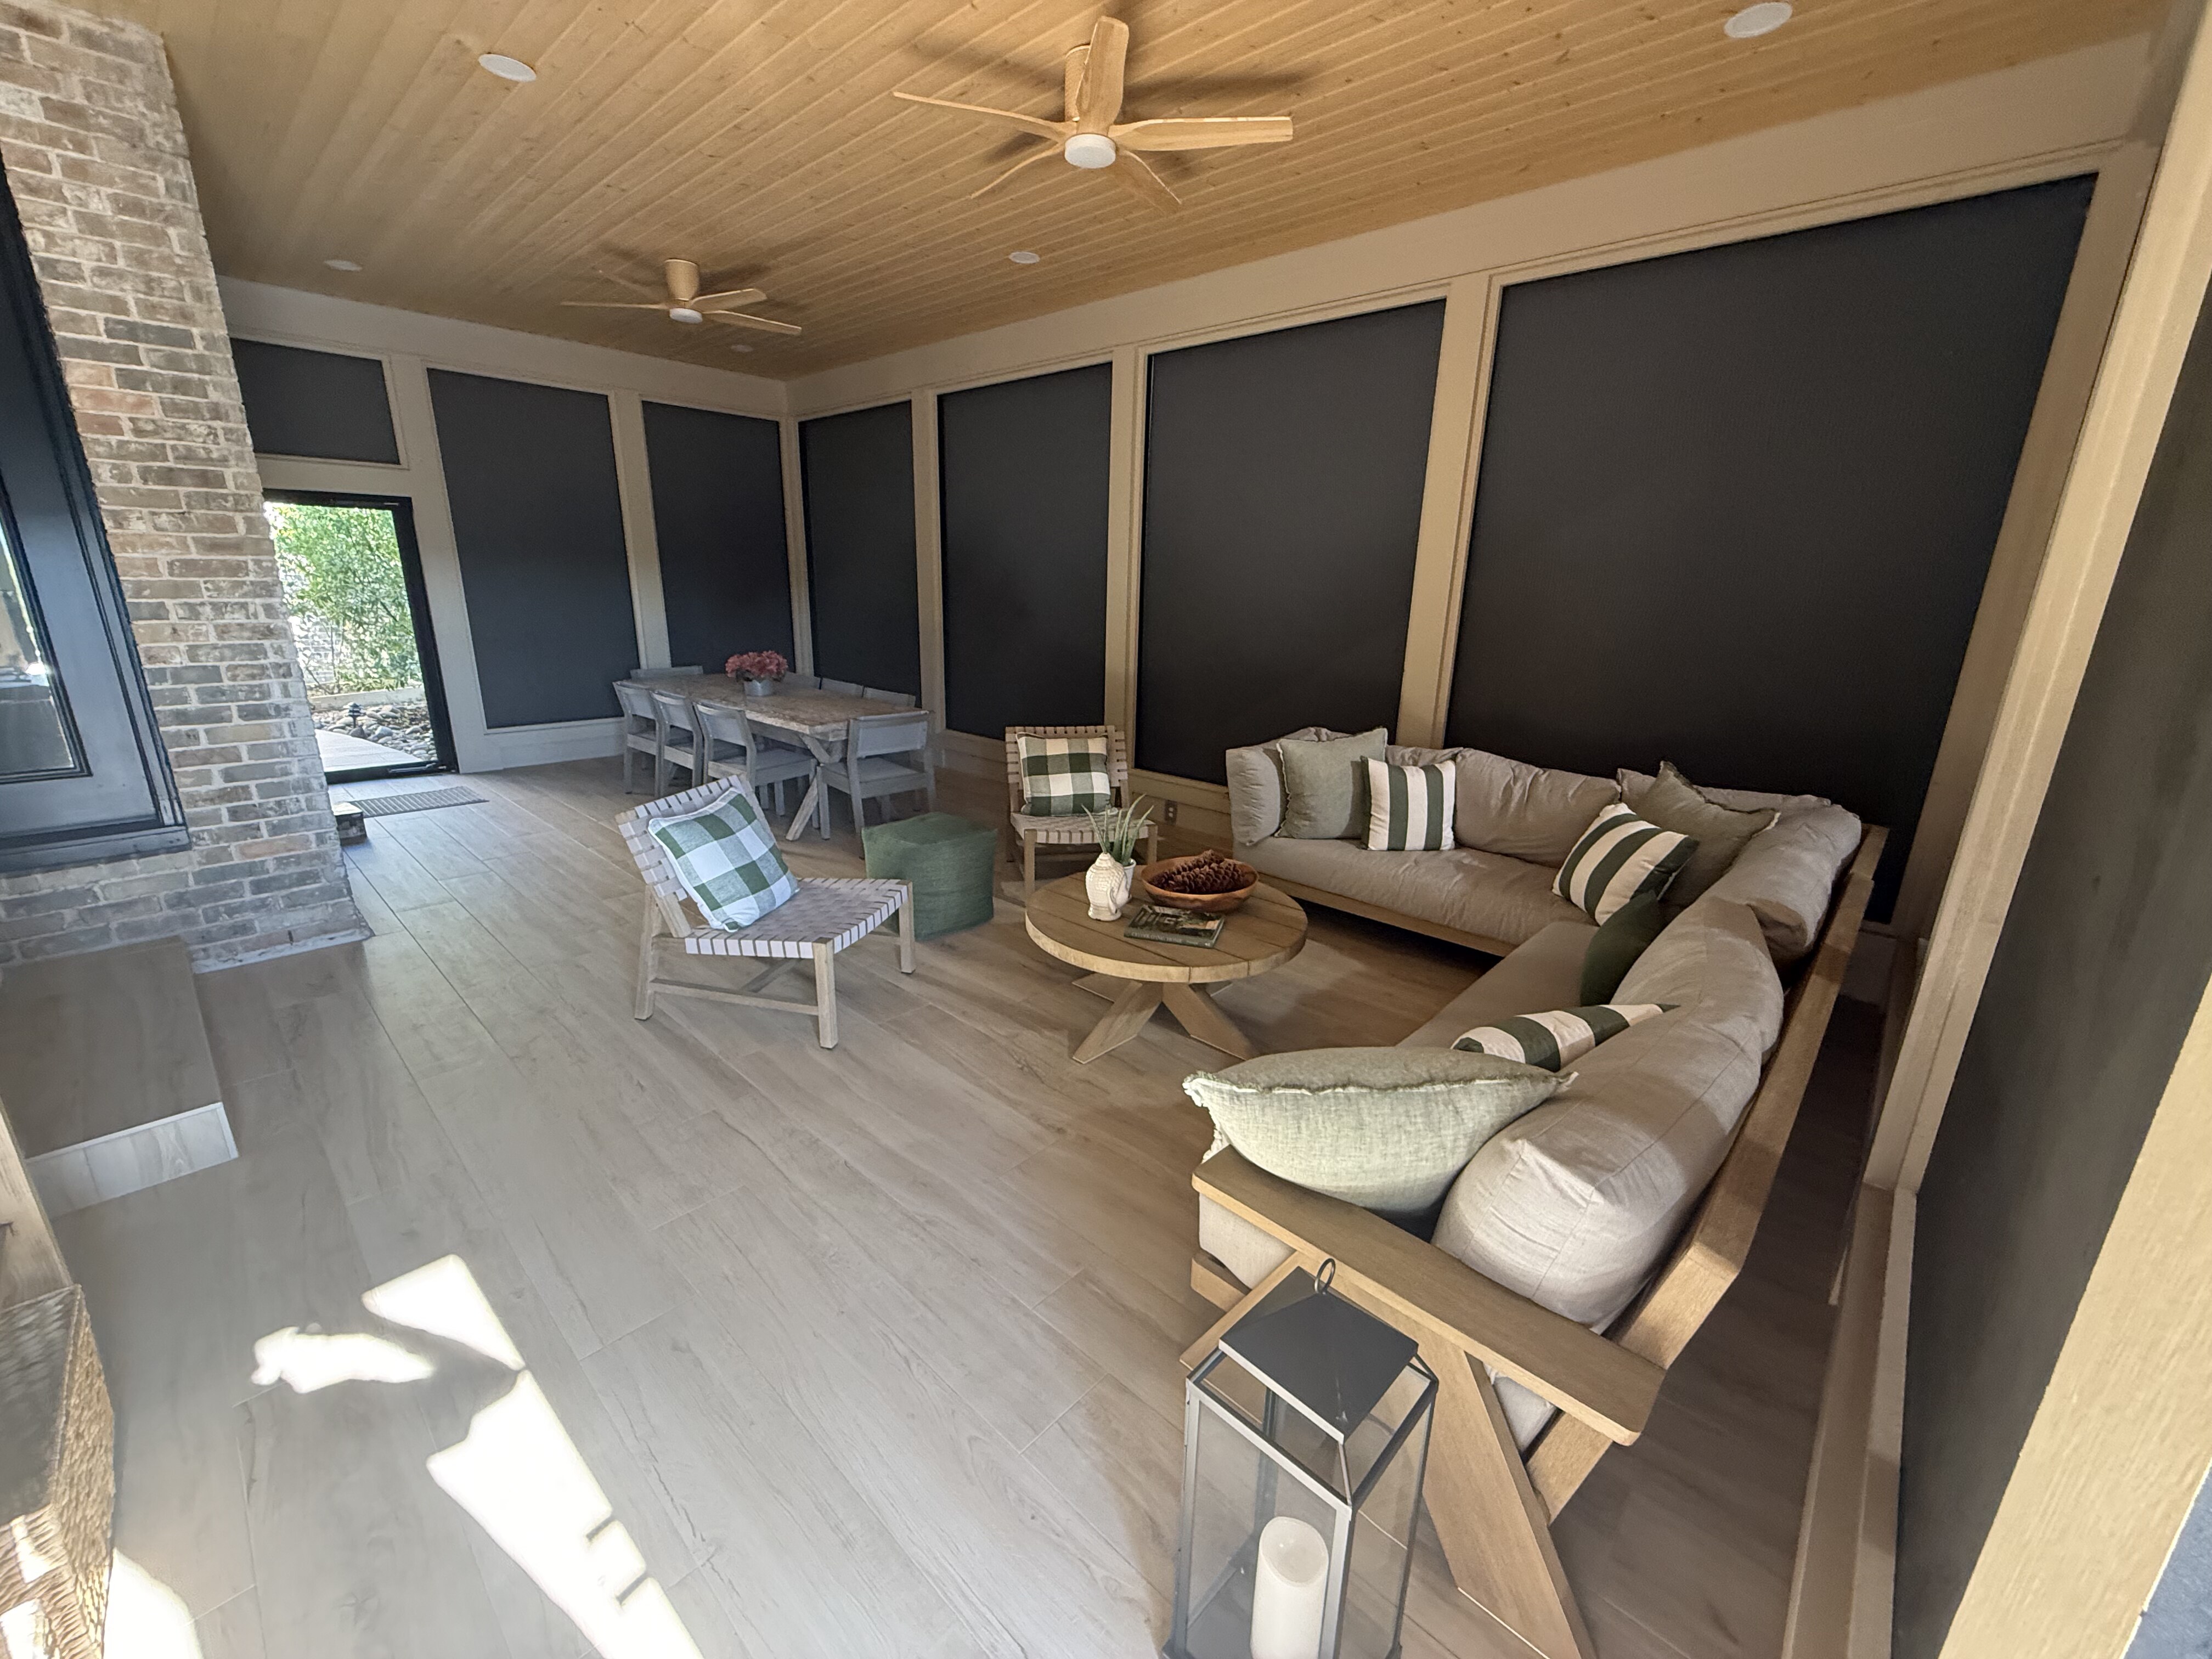
Covered patio with MagnaTrack retractable screens, ceiling fan and outdoor dining furniture overlooking a landscaped yard
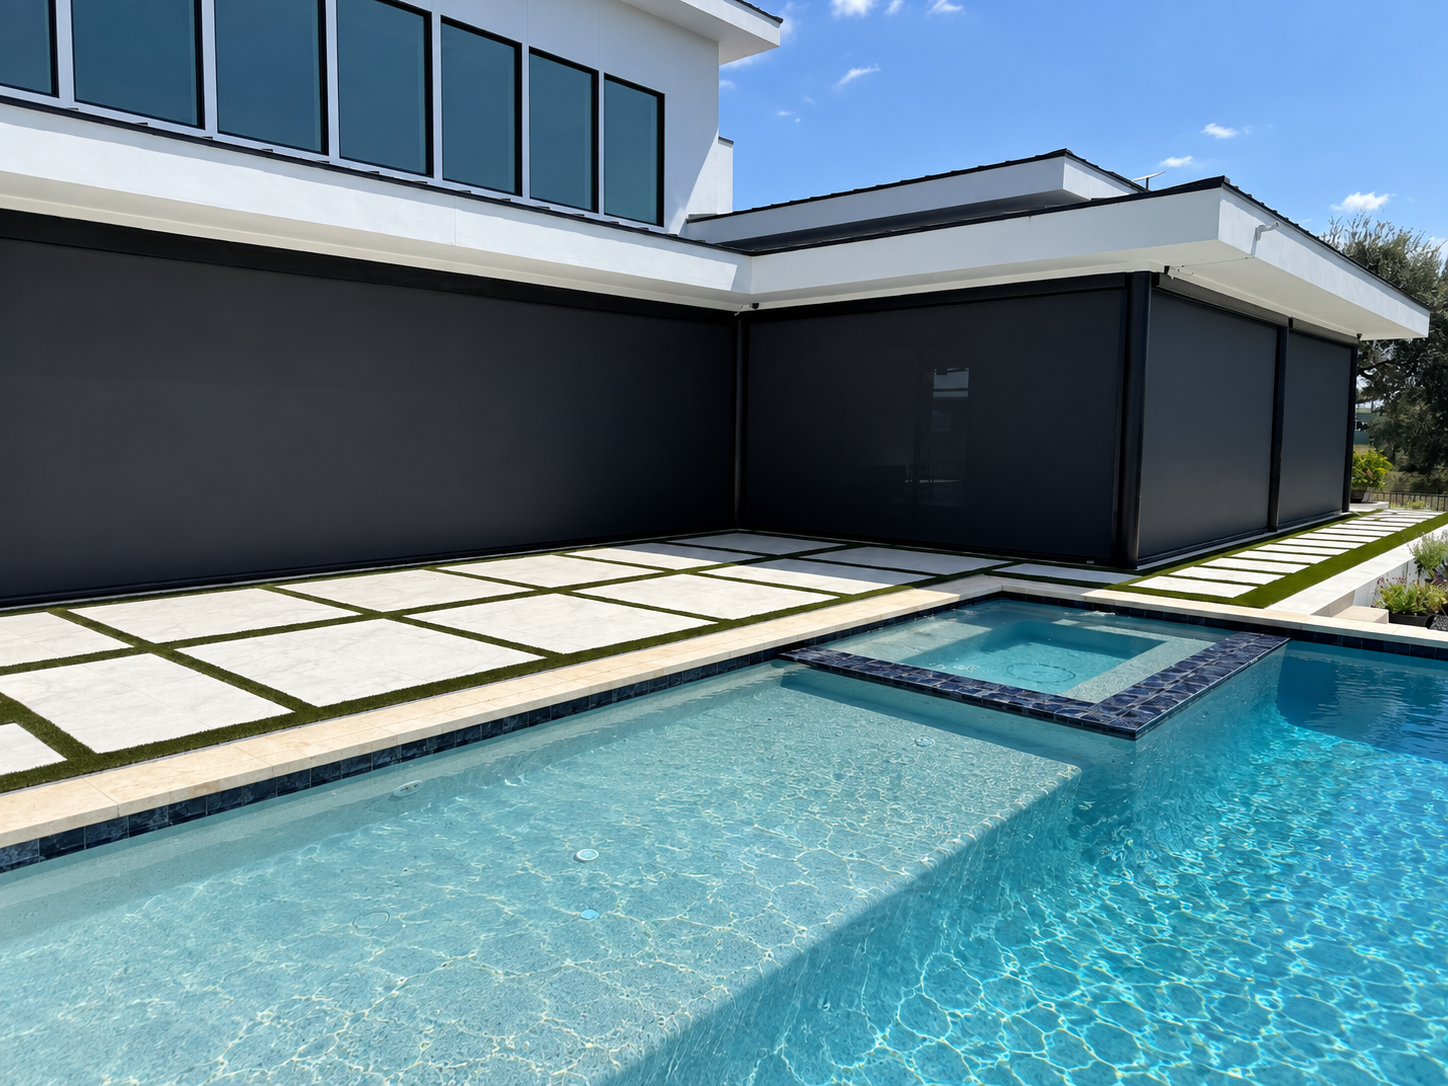
Modern poolside structure with retractable MagnaTrack screens, clean white trim, and a turquoise pool with geometric concrete decking
Screened poolside structure designed for shade, airflow and open-to-close flexibility.

Fixed Screen Enclosures

A Fully Screened Room, Built to Stay That Way.

Fixed screen enclosures are a different approach from MagnaTrack retractable screens. Instead of screens that disappear into the structure, the openings are permanently framed and screened — creating a protected room you can furnish and use without insects, with the framing, ceiling and floor finished as part of the build.

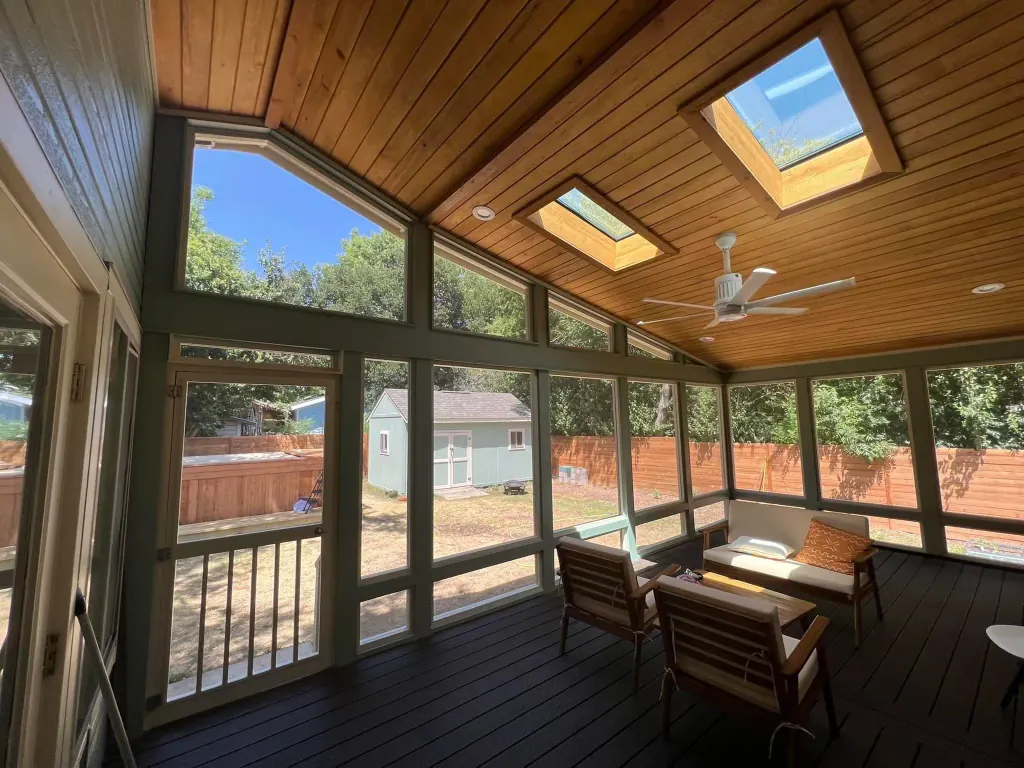
Interior of a fixed screen enclosure with a stained wood ceiling, skylights and a dark deck floor
Screened porch interior
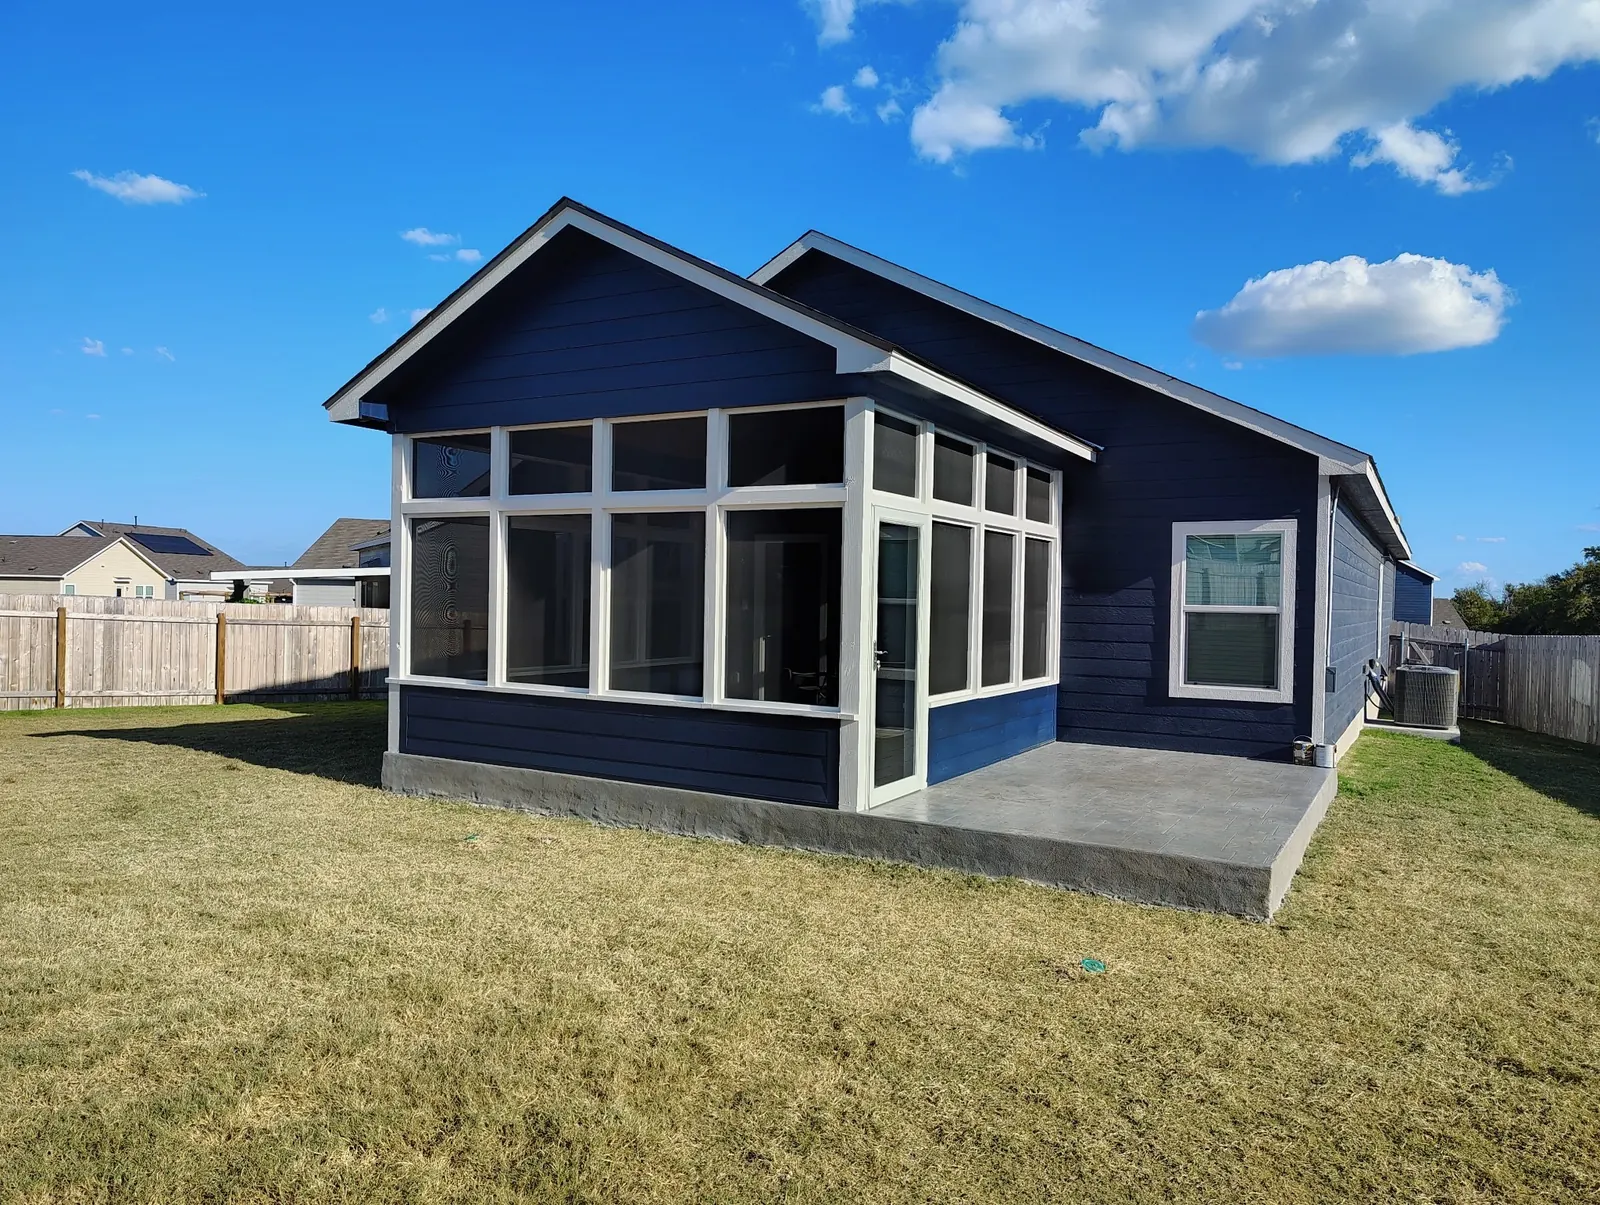
Fixed screen enclosure with white framing built onto the back of a navy blue home
Screened enclosure exterior
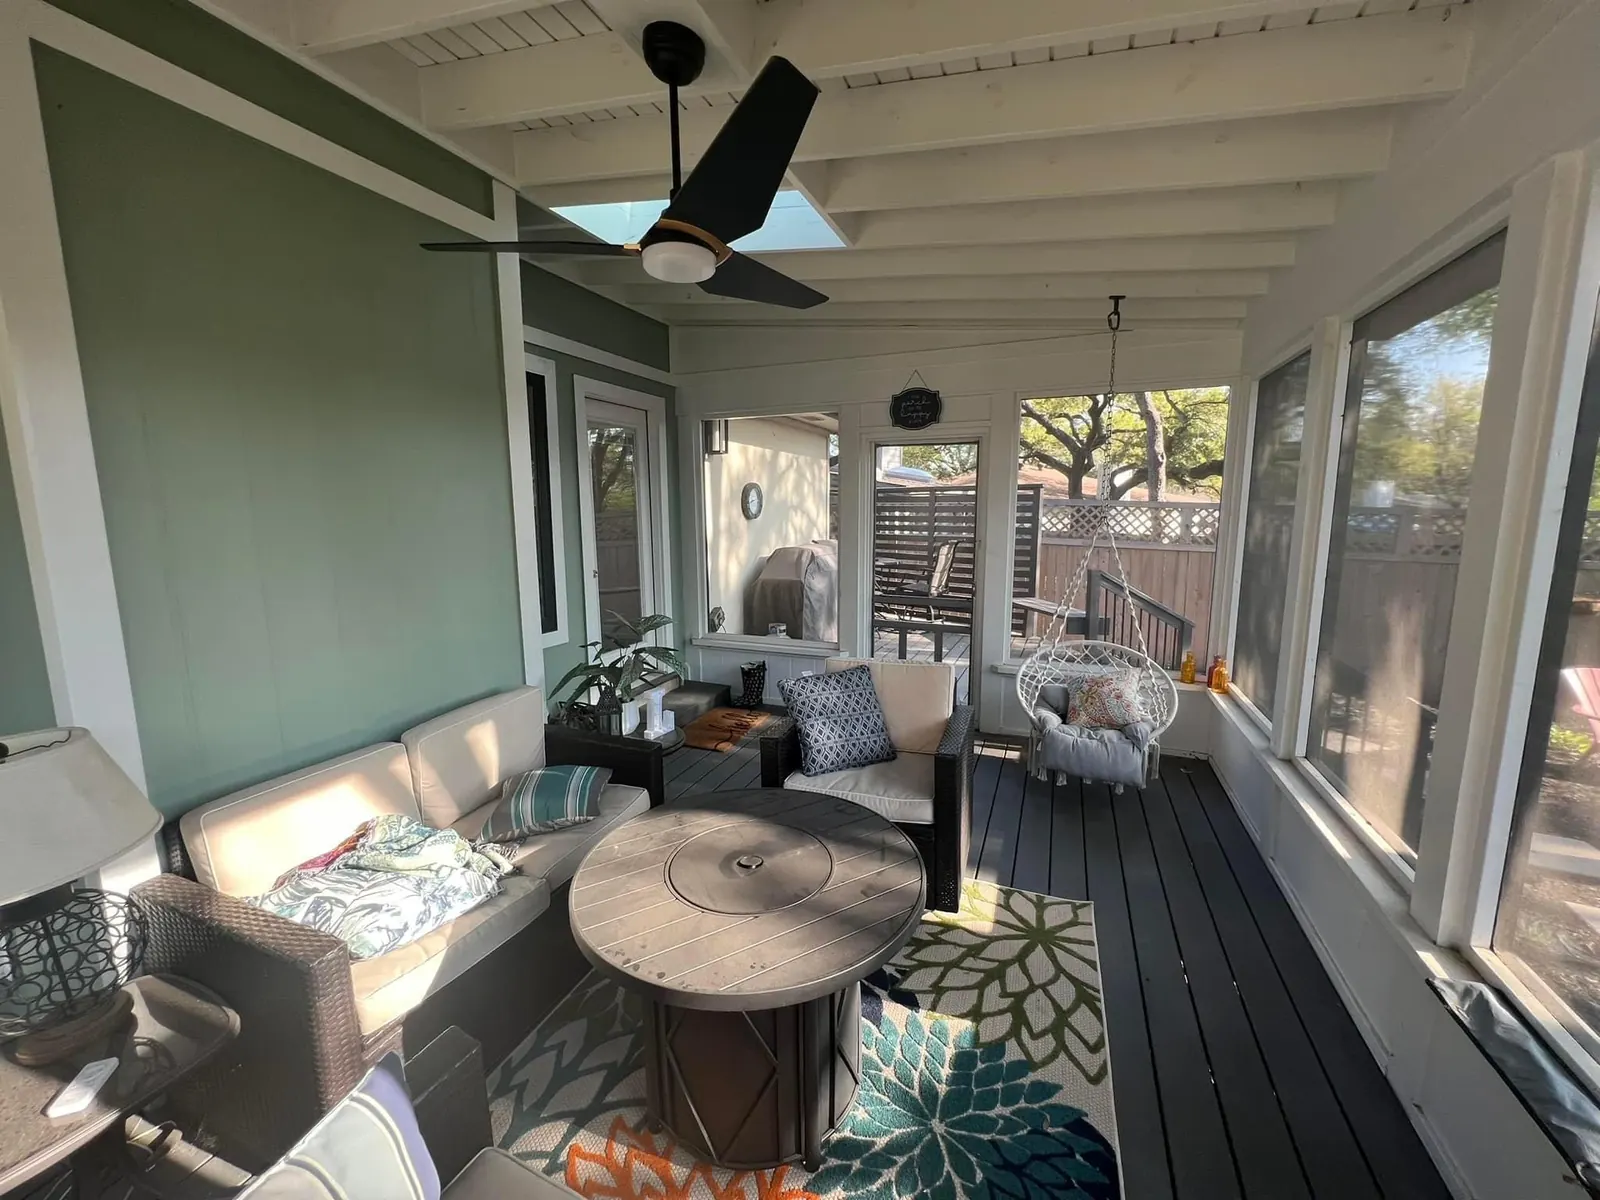
Furnished screened porch with lounge seating, a ceiling fan and painted walls
Furnished screened porch
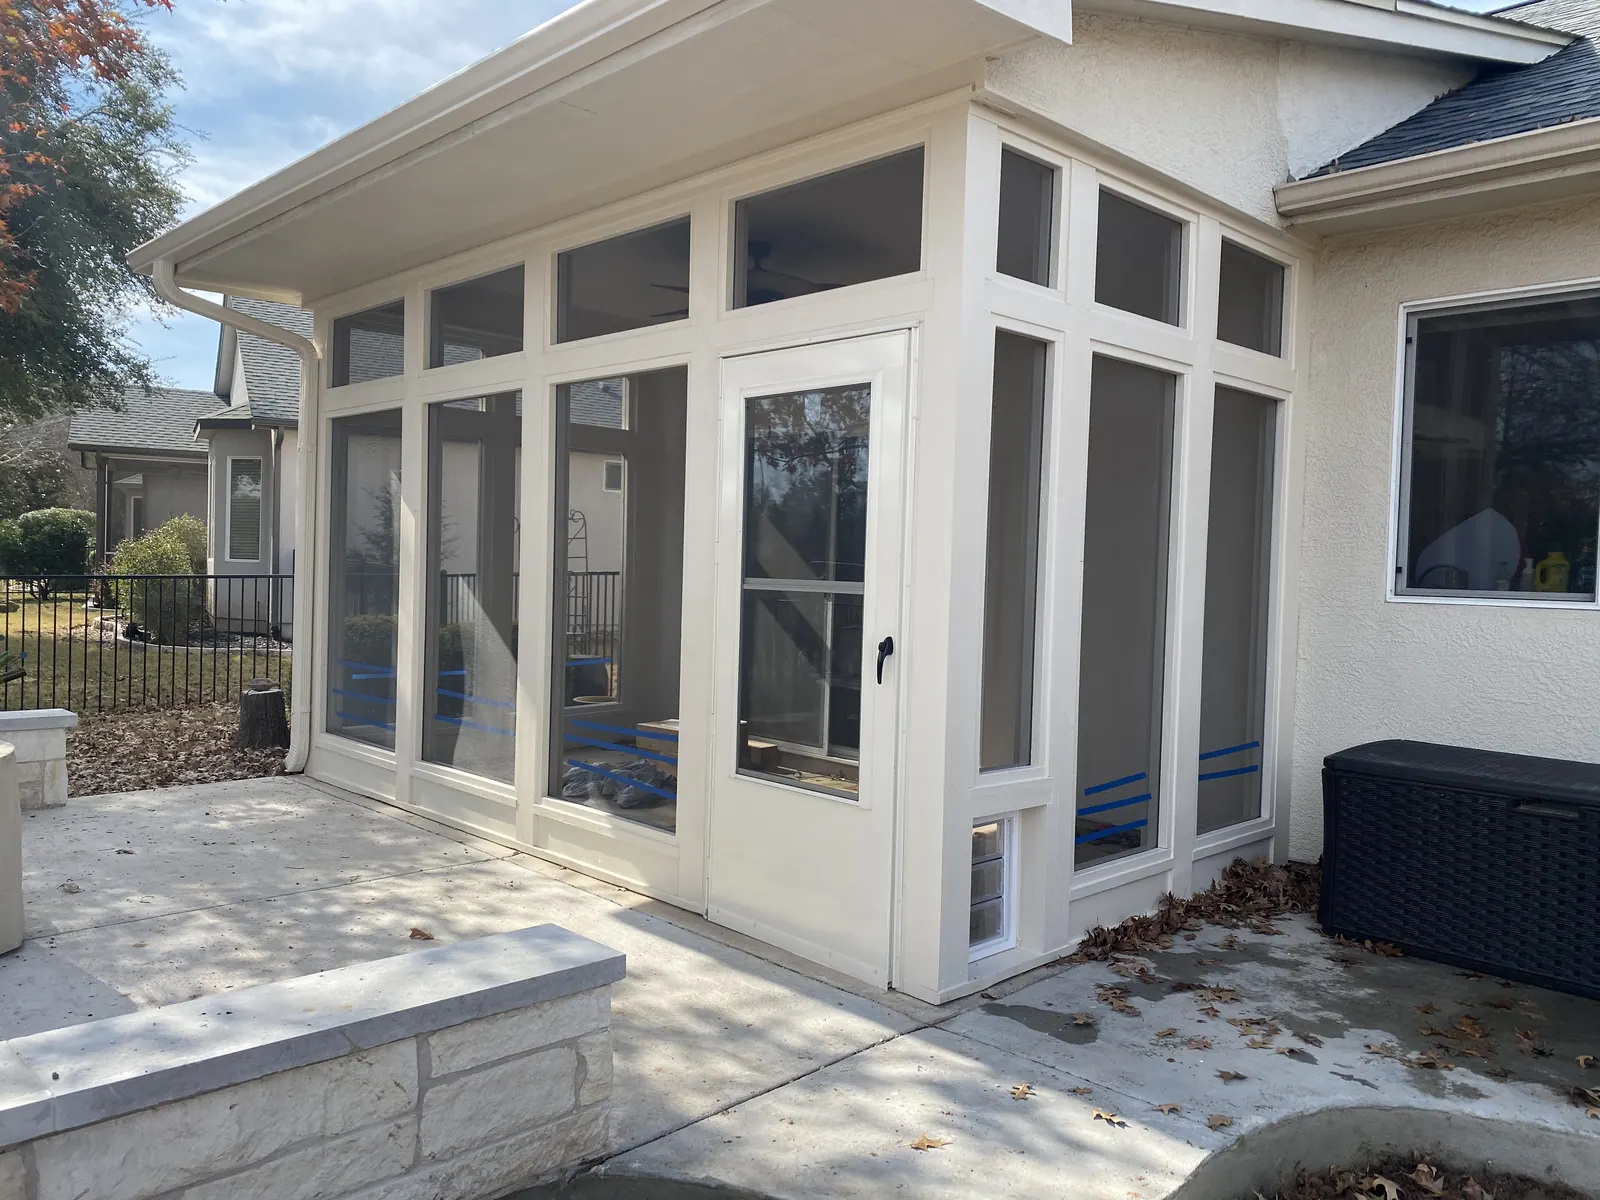
White framed fixed screen enclosure attached to a stucco home with landscaping
Fixed screen enclosure
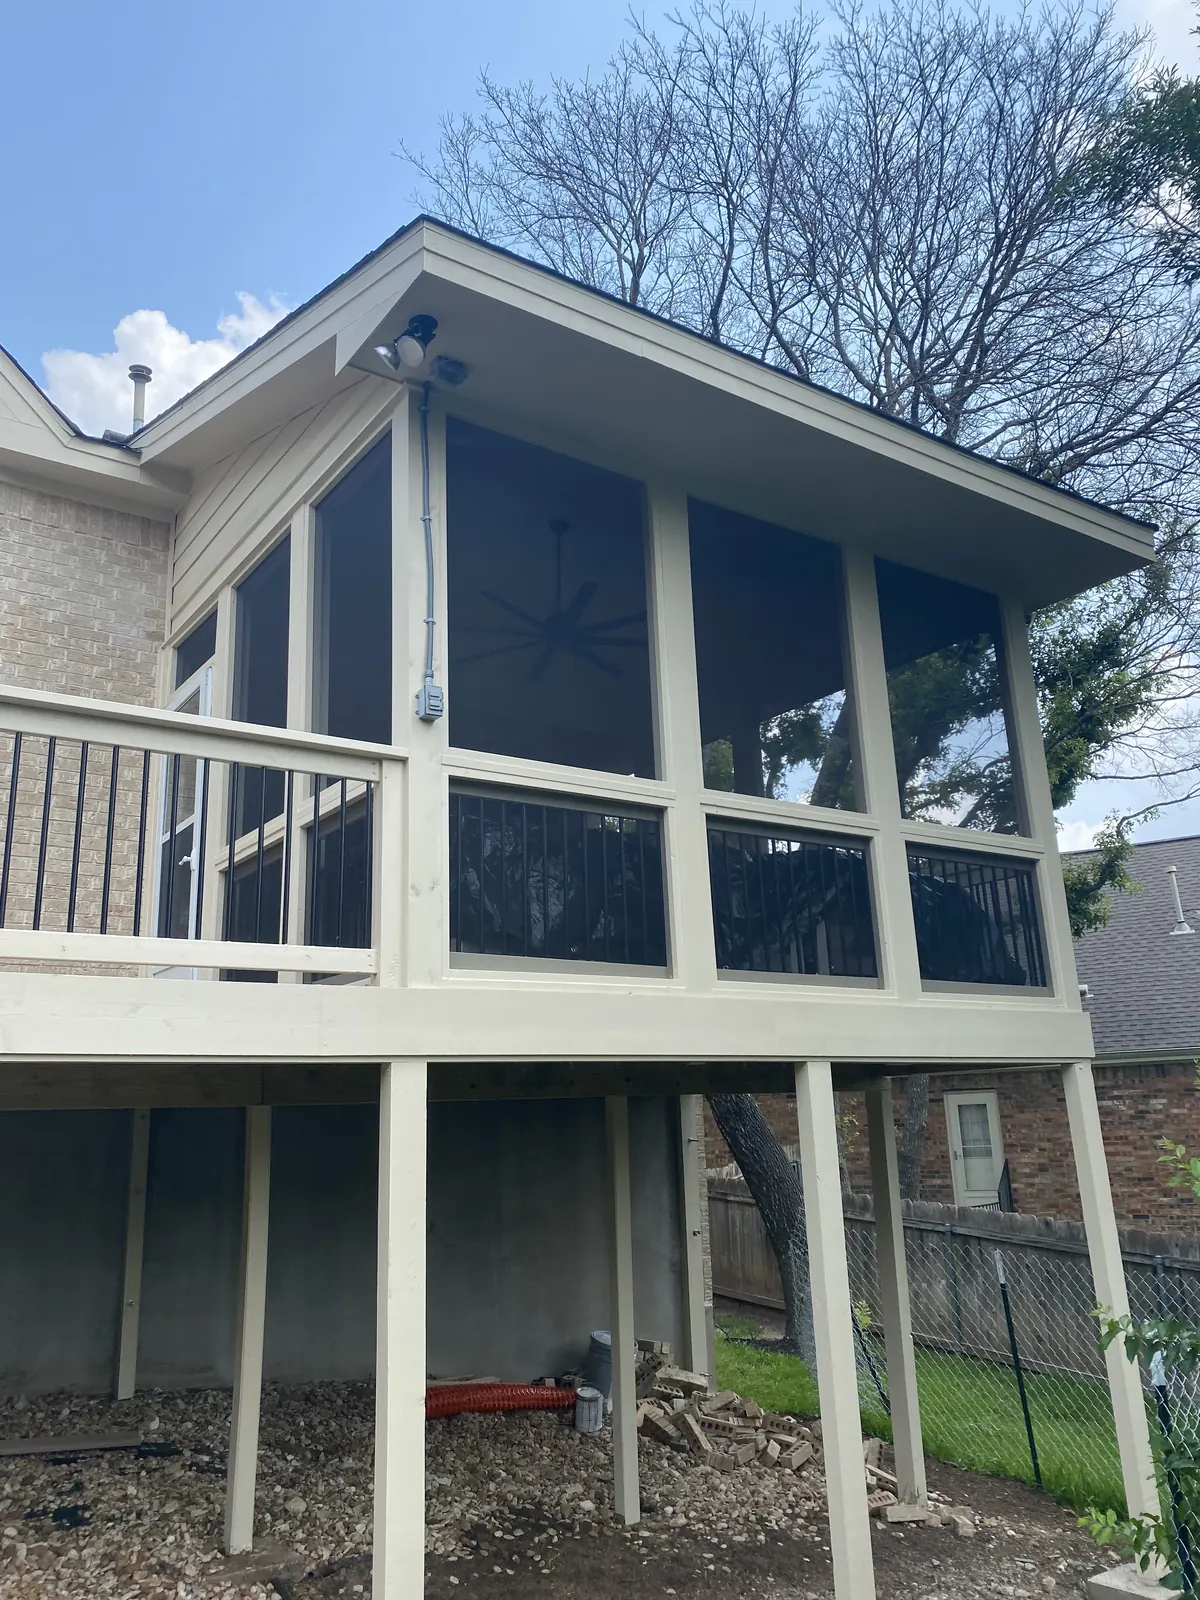
Elevated screened porch built over a support structure at the rear of a home
Elevated screened porch
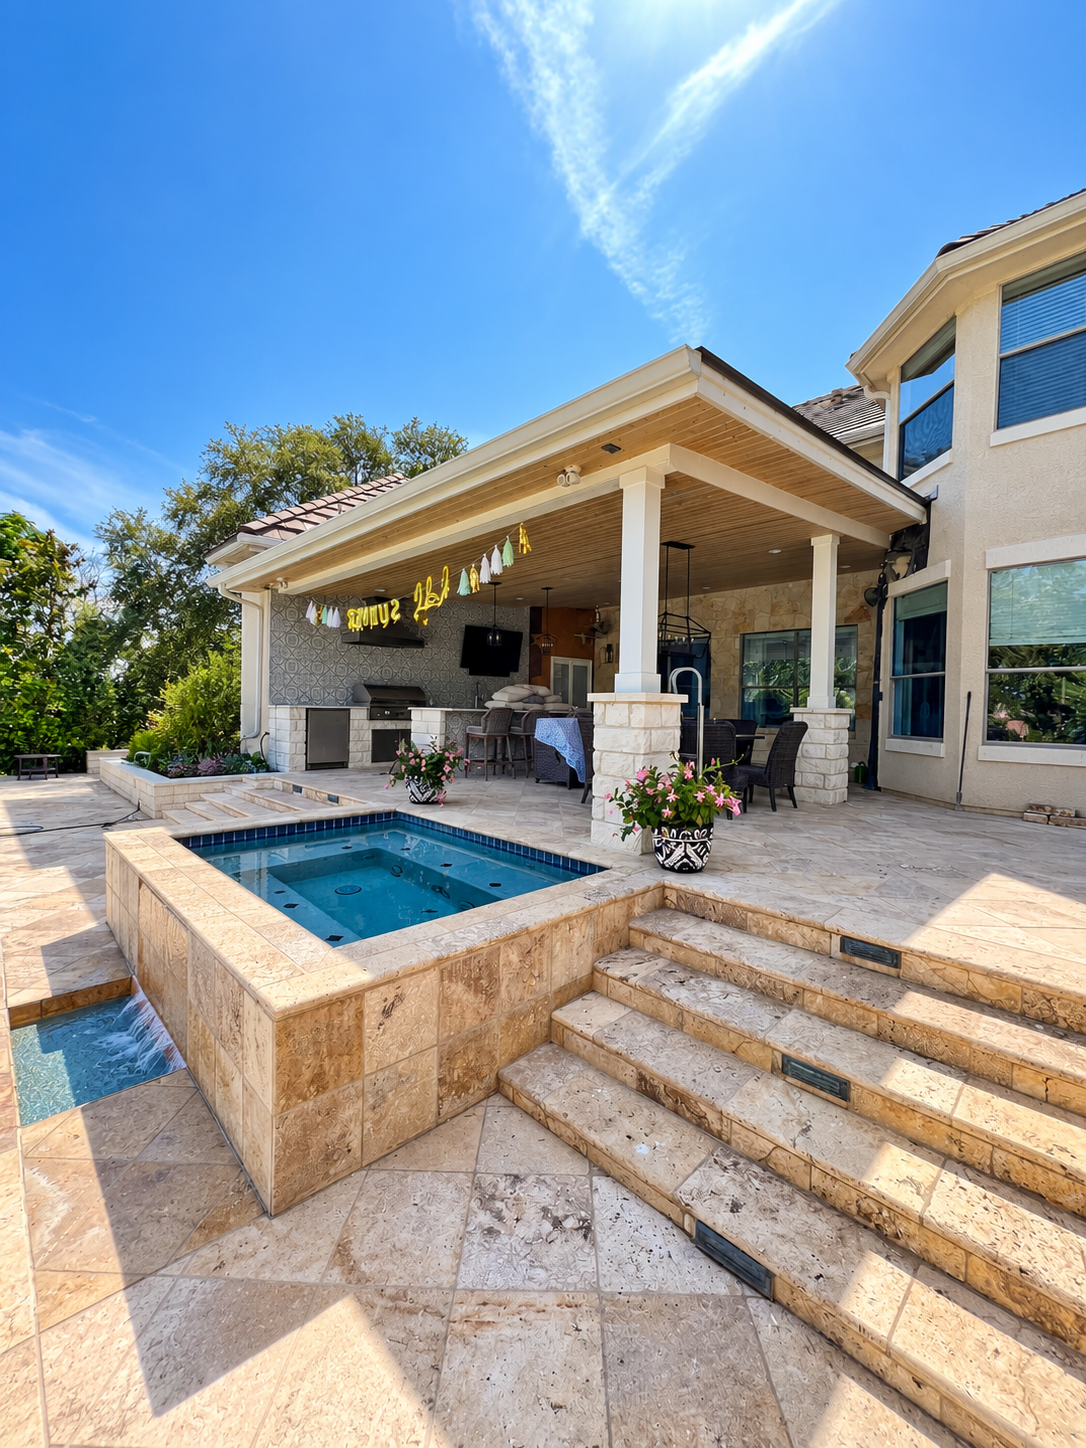
Poolside covered patio with an outdoor kitchen, integrated hot tub, travertine decking and steps leading into a swimming pool

Poolside Patio Covers

Designed Around the Pool, Not Added Beside It.

A poolside structure lives or dies on placement. We plan around how people actually move between the water, the shade, the grill and the house.

  • Circulation and safe, usable walking paths
  • Sightlines from the house to the water
  • Shade over seating without blocking the pool
  • Grilling and serving zones near the action
  • Entertaining space that handles wet foot traffic
  • Keeping pool equipment out of the experience
  • Comfortable wet / dry transitions

Design + Engineering + Permitting

The Part You Shouldn’t Have to Manage Yourself.

Depending on the project, we coordinate the technical and administrative work that makes a covered structure possible — so you’re managing one conversation, not nine.

  • Concept development
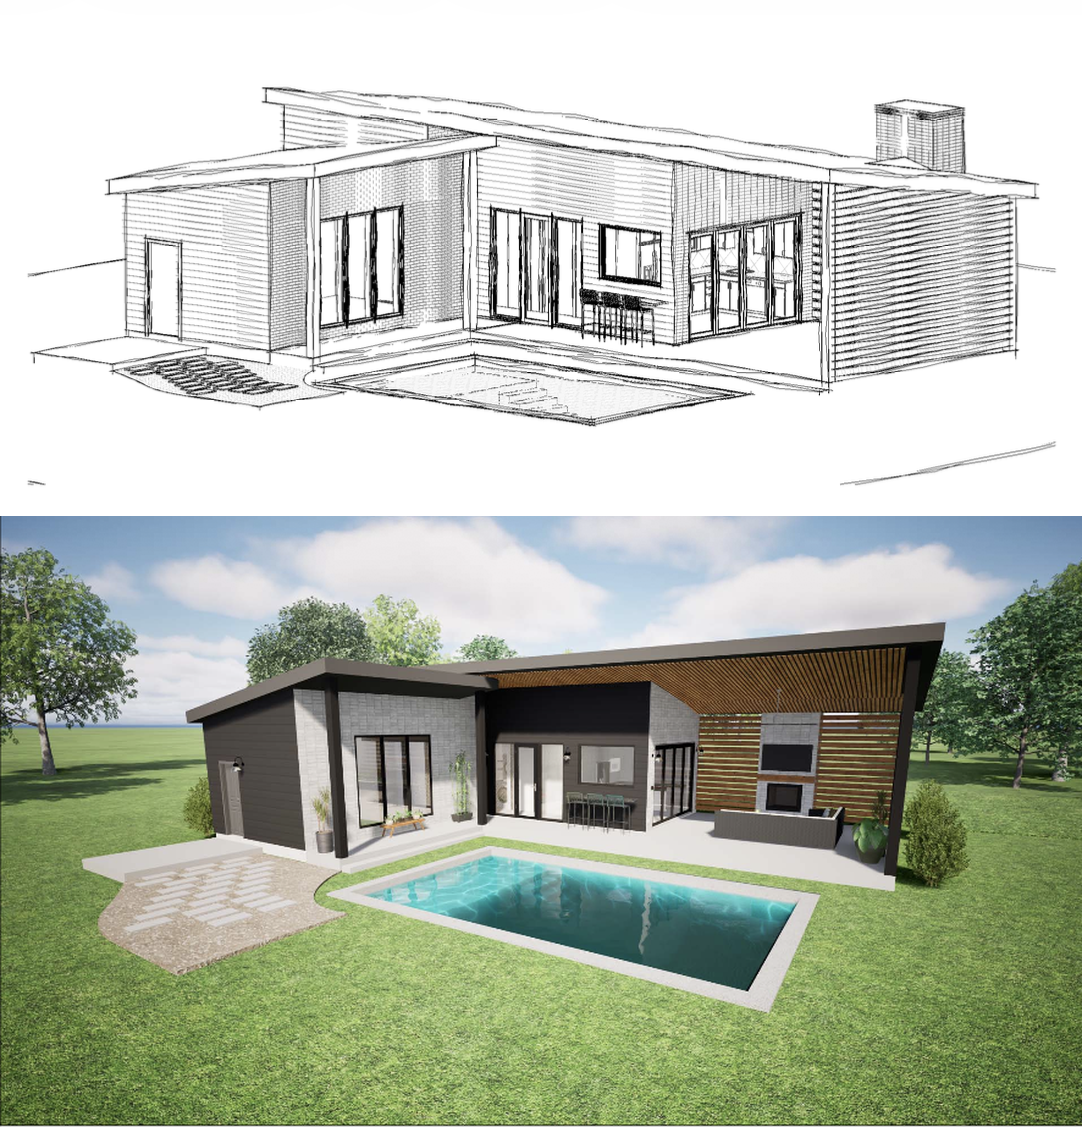
  • 3D visualization
  • CAD drawings
  • Structural engineering
  • Permitting
  • HOA documentation
  • Trade coordination
  • Material selections
  • Construction management
See Our Design + Build Process
Architectural sketch and 3D rendering of a modern poolside structure, showing design through visualization

Patio Cover Project Gallery

See Different Ways Covered Living Can Come Together.

Real TWT projects across Greater Austin & surrounding areas — attached covers, freestanding pavilions, kitchens, fireplaces, screens and finished ceilings. Explore more of our work.

Real Project Spotlight

One Project. Multiple Ways to Use the Space.

Custom Covered Outdoor LivingRough Hollow · Lakeway, TX 78738

A custom covered-living project designed around the pool — a vaulted covered structure with an outdoor kitchen, a comfortable gathering area and integrated screens, planned so the space stays usable through the seasons rather than sitting unused half the year.

Vaulted covered living structure with stone fireplace beside the pool

Covered living structure

Built-in outdoor kitchen integrated into the covered structure

Outdoor kitchen

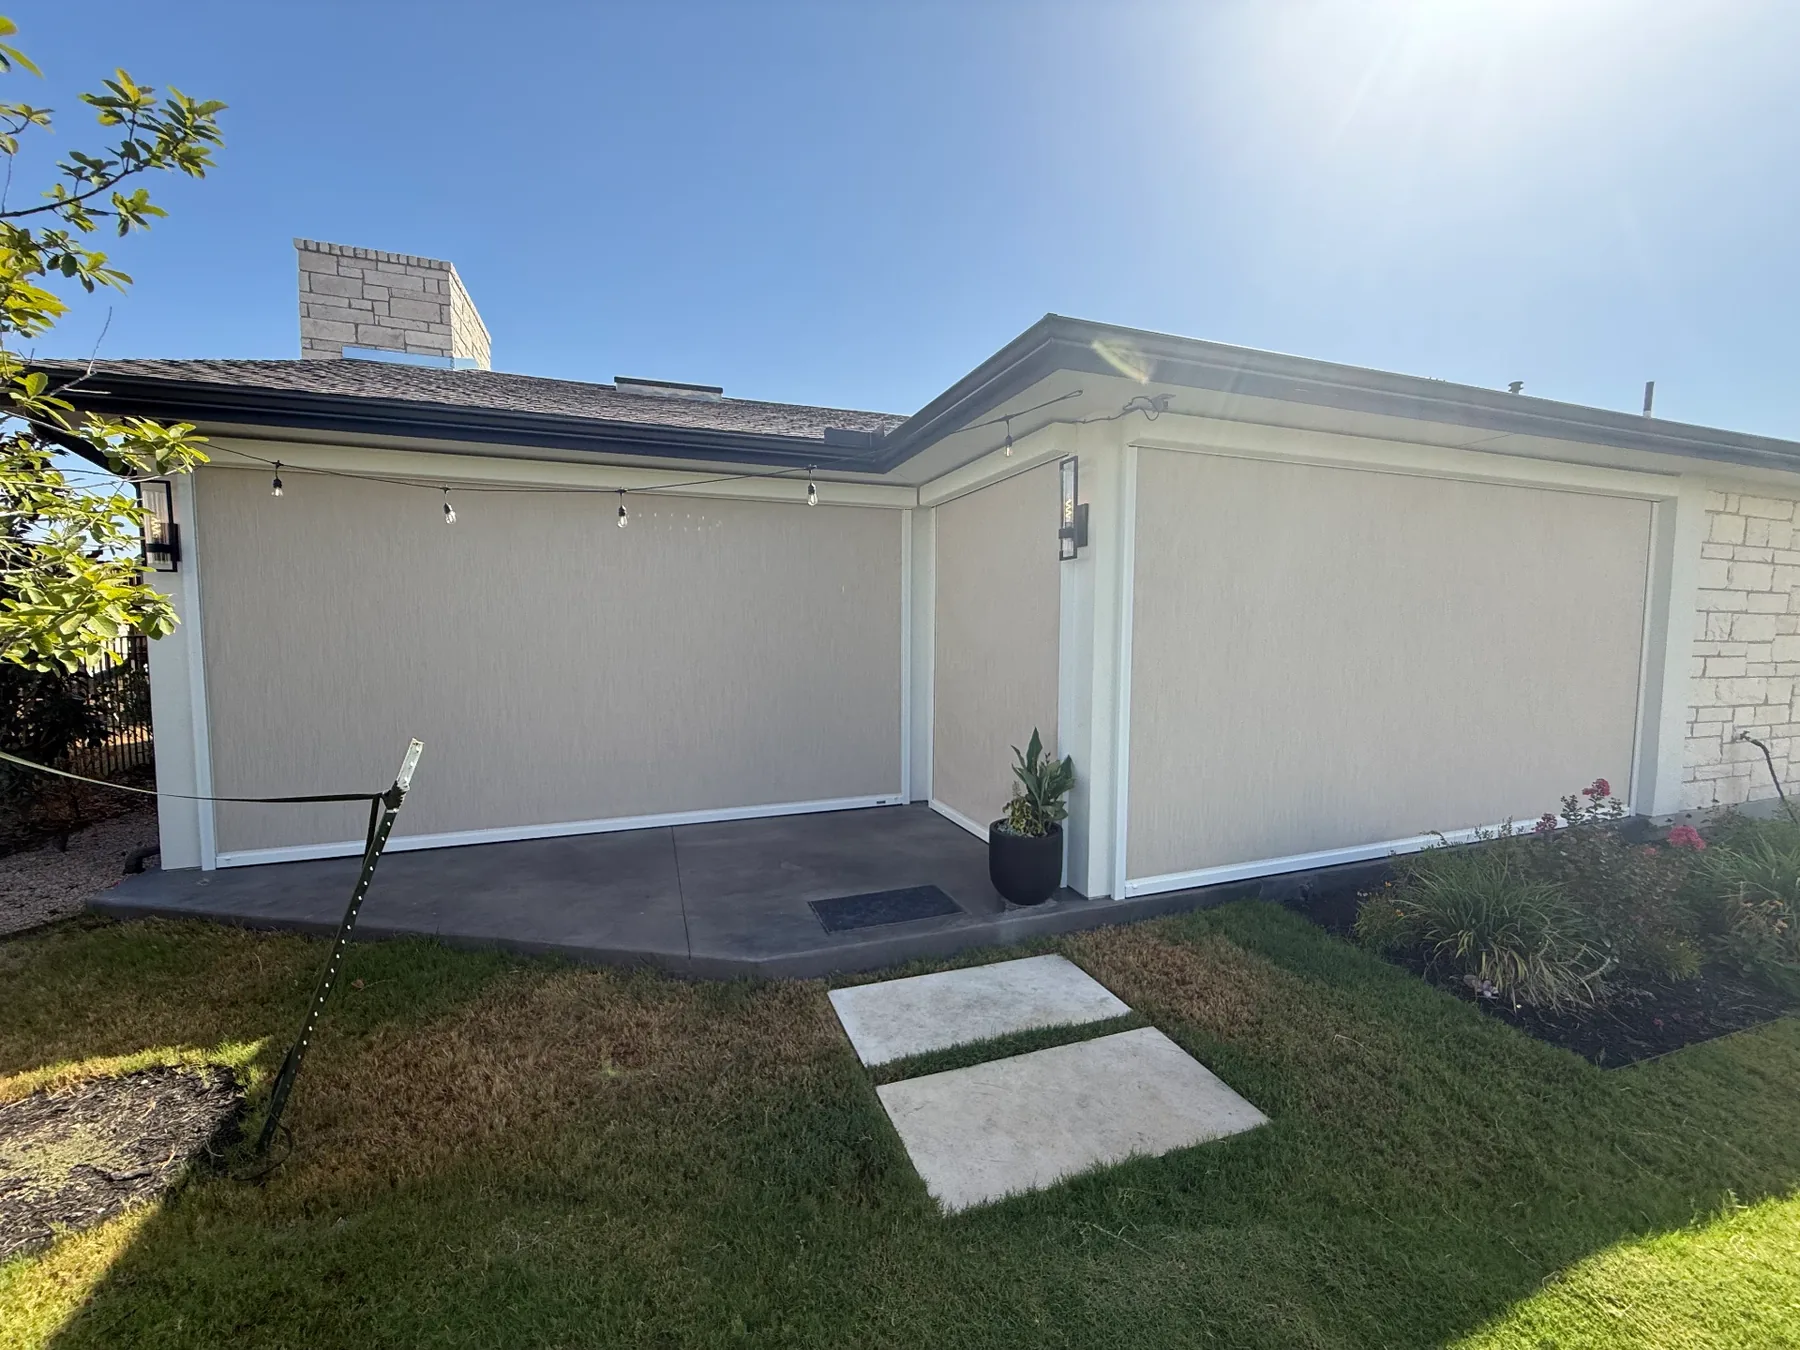
MagnaTrack retractable screens lowered across the covered patio opening

MagnaTrack retractable screens

Common Patio Cover Questions

Before You Reach Out.

Specific answers about structures, attachments, features and process. Anything else — call us at (512) 878-3892.

Can a patio cover be attached to my existing roof?

In many cases, yes. Whether and how a structure attaches depends on your roofline, fascia and soffit conditions, structural requirements and your goals — which is exactly what we evaluate during the first visit.

Can you extend an existing patio cover?

Yes, when site conditions and structural requirements allow. We design the extension to integrate with both the existing cover and the architecture of the home so old and new read as one.

How do you match the new structure to my house?

We study roof pitch, height, exterior materials, proportions and sightlines before designing. The goal is a structure that looks like it was drawn with the original home, not attached to it.

Can you build over an existing concrete patio?

Often, yes — if the existing slab is in suitable condition and structurally appropriate for the new structure. We evaluate that on-site before recommending an approach.

Can you extend or replace the concrete?

Yes. Expanding the slab, adding decorative concrete finishes and connecting old and new surfaces are common parts of patio extension projects.

Can my patio cover include an outdoor kitchen?

Yes. Kitchens are one of the most common integrated features. Planning them before construction lets gas, electrical, drainage and ventilation work with the structure instead of against it.

Can you build a fireplace under the cover?

Yes, where the design and engineering support it. Fireplaces and fire features are planned as part of the structure — including clearances, structure and finishes.

Can retractable screens be added?

Yes. Where appropriate, we integrate MagnaTrack retractable screens during design so housings, columns and openings are planned together cleanly.

Can you build near an existing pool?

Yes. Pool relationships, circulation, sightlines and wet/dry transitions are considered during design so the structure works with the way you use the pool and yard.

Do patio covers require permits?

Requirements vary by project, municipality and neighborhood. As part of qualifying design-build projects, we determine what applies to your project and coordinate the permitting process.

Do you handle engineering?

Yes. Where structural engineering is required, we coordinate it as part of the project — along with CAD drawings and the documentation permitting and HOA review may require.

Can you help with HOA approval?

Yes. Where a neighborhood requires architectural review, we prepare and coordinate the drawings and information needed for submission.

Can you design the project before we commit to construction?

Yes. Design is the first phase of our process, and for appropriate projects we develop 3D visualizations so you can see the space before committing to construction.

70+ Years Combined Experience

Field-tested judgment on structure, drainage, permitting and the details that age well.

Turnkey Design + Build

Design, engineering, permitting and construction coordinated by one team.

Local + Family Owned

Owners involved in the work, building where we live.

Communication That Keeps You Informed

Know what’s happening, what’s next, and who is responsible — without having to ask.

Let’s Design the Space You’ll Actually Use.

Tell us what you want the space to do. We’ll help you think through the structure, layout and features that make sense for your home.

Call (512) 878-3892